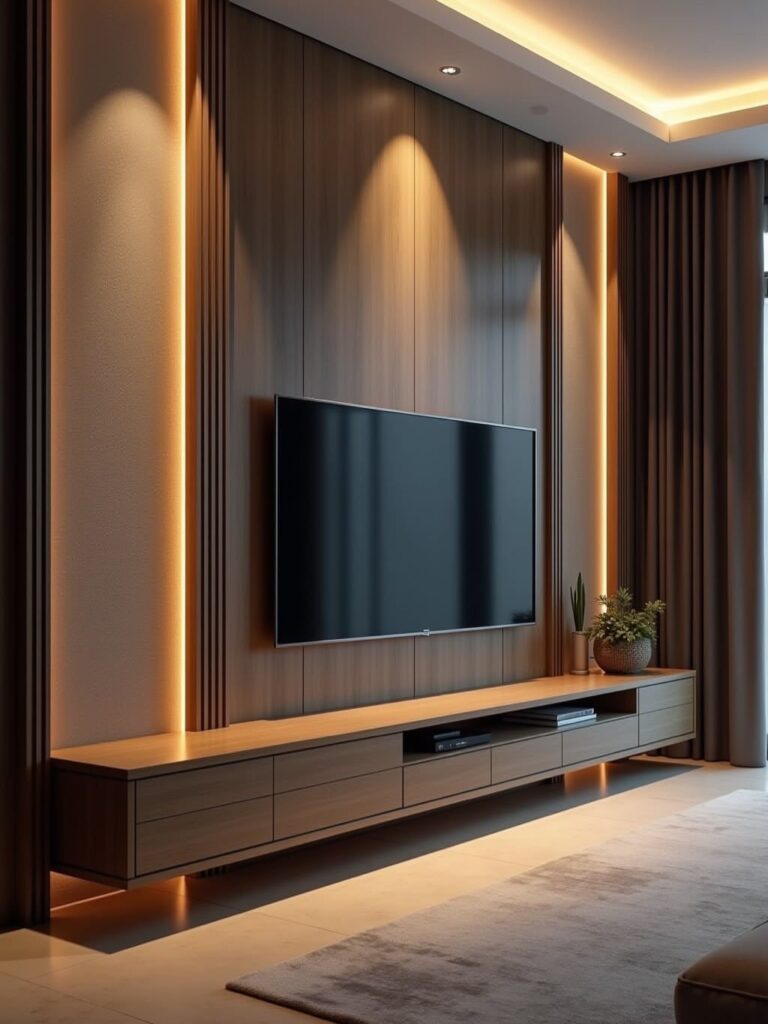
These wood wall ideas for the living room run from unfinished oak strips you can tack up yourself up to full-wall LED installs that need an electrician and aluminum channel for heat.
The deciding factor is how permanent you can afford to be, renters patch holes while owners open walls. That 3-inch gap spacing in the slat divider, not random, is what filters light and conversation both.
[link-whisper-related-posts]1. Vertical Wood Slats
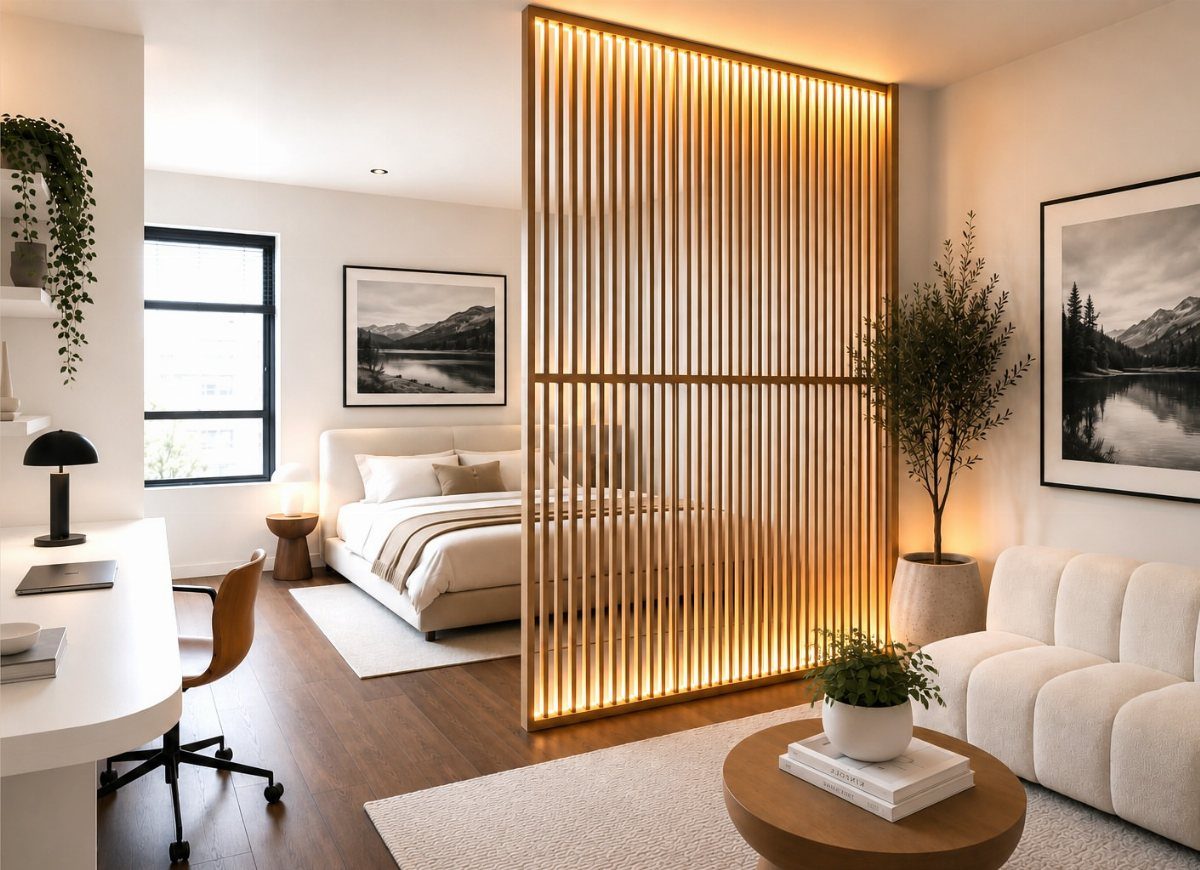
Vertical slats draw the eye up and make a low ceiling read taller, which is why I keep coming back to them for small rentals.
The gaps between slats deaden echo too, a real help in open studio layouts where the kitchen, couch, and bed share one airspace. Oak or ash strips run cheap unfinished; prefinished panels save a weekend but cost more.
A microfiber duster on a stick handles the dust that settles in the grooves. I’d pick this for anyone working with a single room that needs to do three jobs at once.

High-Quality Wall Panels: Our acoustic panel set is crafted with high-density polyester fiber, premium medium-density fiberboard, and a solid wood veneer. This combination provides an elegant look, superior sound damping, and excellent sound deadening, significantly improving room acoustics

Modern 3D Textured: 3D wood slat design creates depth and visual interest while enhancing sound absorption. Great for bedroom, living room, office to reduce echo and noise, both practical and stylish
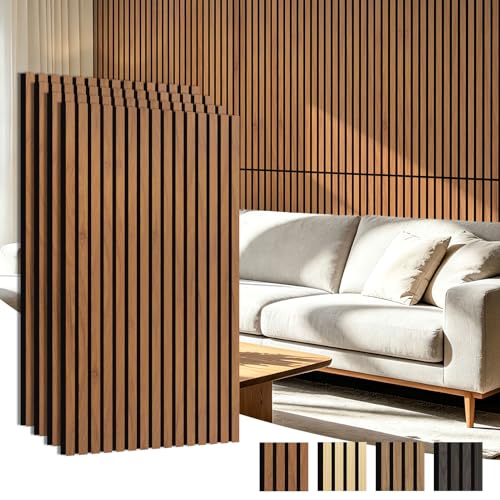
【Clatter vs. Atter】Say goodbye to ringing rooms. This 4-pack of 47×23.6 inch (a total of 30.8 Sq.ft) panel turns noisy space into crisp area, ideals for new home buyers, future movers, podcasters or remote workers.
2. Wood Accent Wall
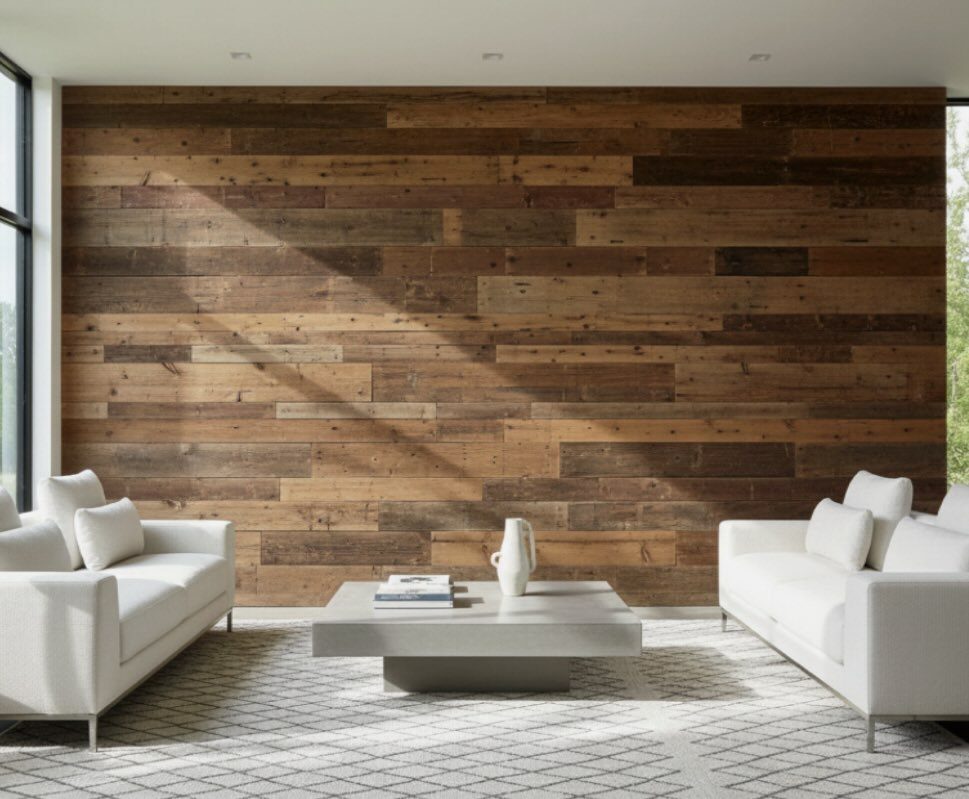
A wood accent wall lives or dies by the plank you choose and the pattern you lay it in. Engineered flooring works vertically, more stable than solid wood and often cheaper per square foot.
Picking one tone family and sticking to it keeps the wall a focus instead of noise. Check your wall for moisture first; drywall compound and a moisture meter cost little and save a warped installation later.

Modern and Elegant Design - The wood slat wall panels have been carefully designed to effortlessly transform any space, enhancing the surroundings both visually and acoustically. The wood panels help to create an environment that is not only quiet but beautifully contemporary, soothing and relaxing. Furthermore, our slat wall panels can be installed horizontally or vertically and cut to any shape allowing for creativity and a unique look to fit your aesthetics.

Adds Warmth, Texture & Character** – Instantly elevate your space with sleek slatted panels that bring depth and style to living rooms, bedrooms, offices, and feature walls

EXCEPTIONAL ACOUSTIC PERFORMANCE - Our wall wood panels, with a high 1750gsm felt density, significantly outperform standard 1350gsm options in sound absorption and noise reduction, creating a peaceful and acoustically optimized environment.
3. Aged Barn Wood Statement Wall
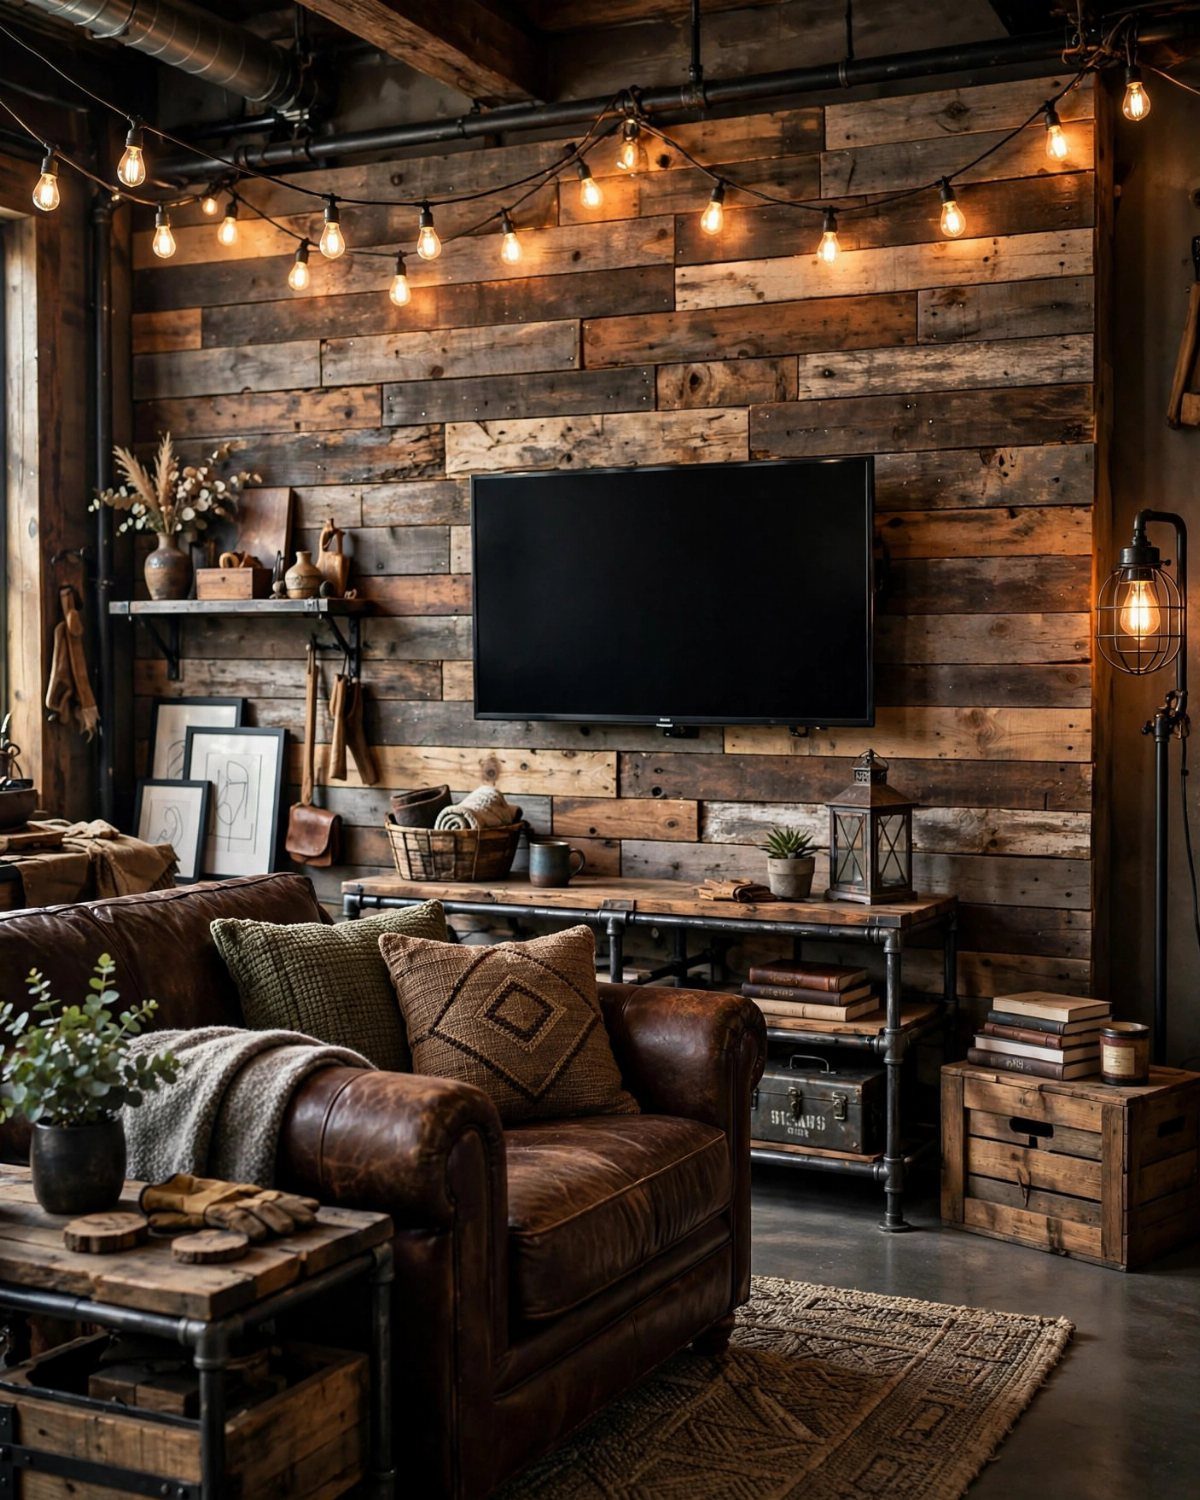
Barn wood carries nail holes, saw marks, and grain patterns that new lumber cannot fake, and every plank tells a different story. Sourcing takes legwork: demolition suppliers, Facebook Marketplace, or rural barn sales, with prices varying by region and condition.
Inspect for powderpost beetle holes and soft rot before you load the truck; a few minutes with an awl prevents bringing an infestation indoors.
The EPA notes reclaimed material cuts the carbon footprint against new milling, if that factors into your choices. Seal with a clear matte finish to keep the aged color without glossing over the history.

Real Wood Wall Planks: 100% Real Barn Wood Wall Planks With Natural Knots and Dents, the Surface Of Wood Shiplap Planks Is Processed With High Temperature Carbonization, the Real Wood Wall Shiplap Planks Is Non-Toxic, Sterilized and More Safe For Children, Voc Free Process Ensures These Stick on Shiplap Planks For Walls Are Safe To Use In Home

DIY a One-of-a-Kind Rustic Look For Your Home Using Our Whitewashed Reclaimed Wall Planks. Each 100% Reclaimed in the U.S. Each Wood Panel is Slightly Unique, Giving You an Authentic Vintage Look For Your Project,
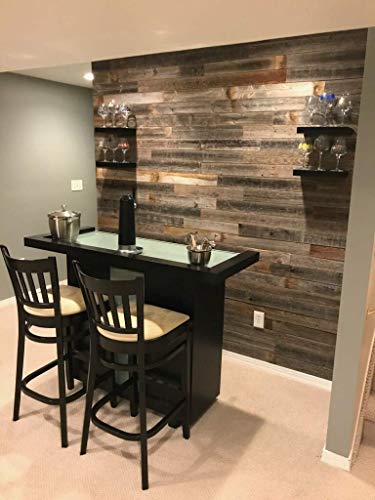
RECLAIMED WOOD ACCENT: Real reclaimed and recycled wood, naturally-weathered wood paneling adds a beautiful, rustic accent to your walls
4. Mosaic 3D Wood Wall
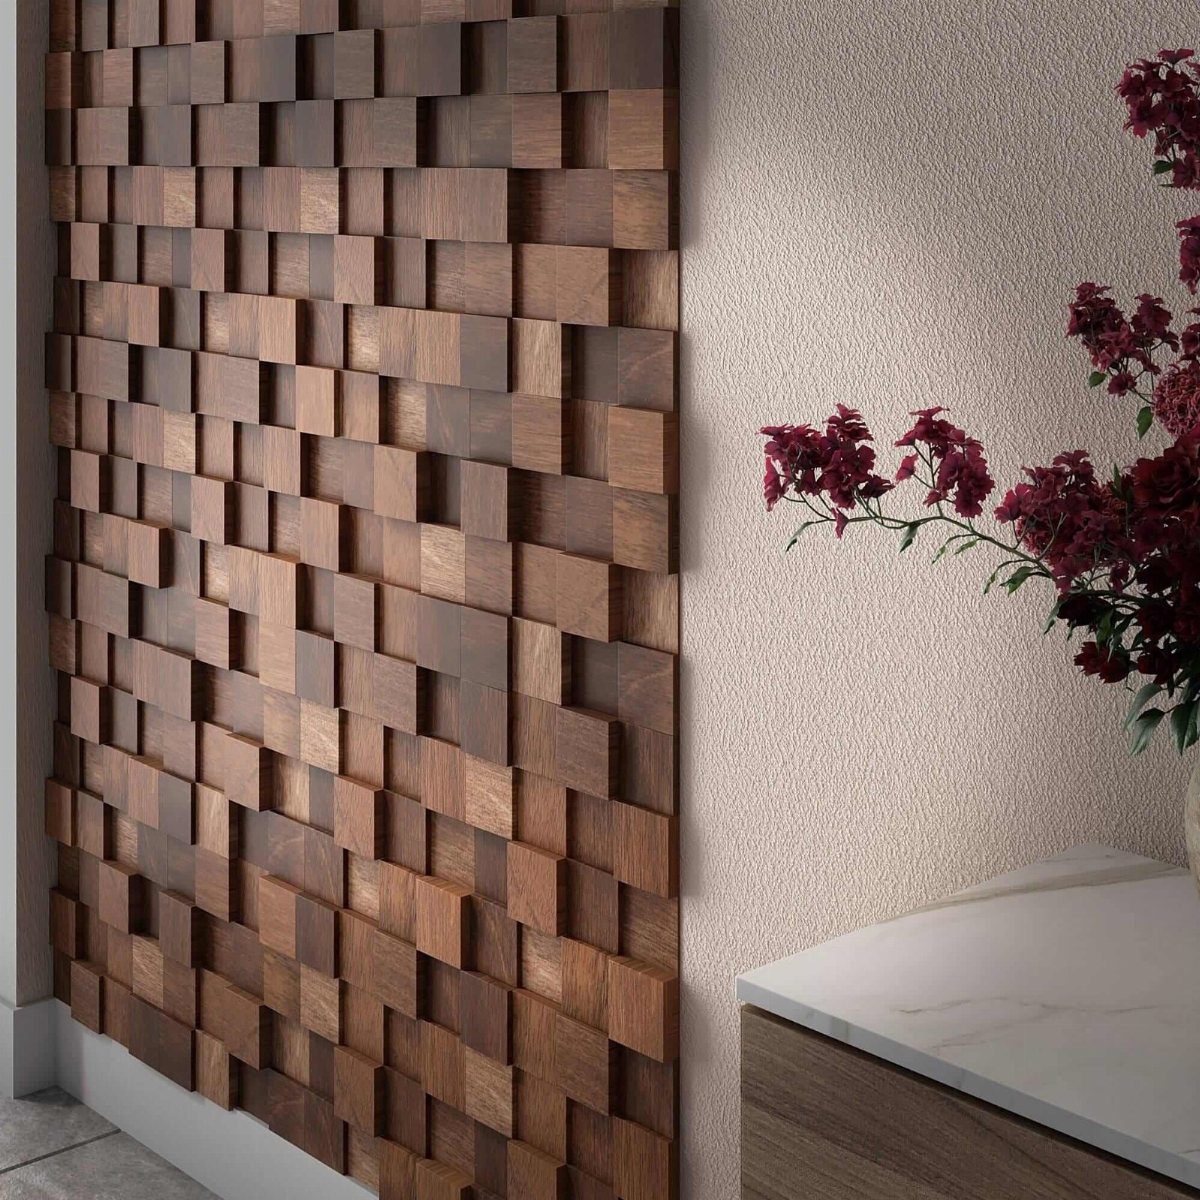
A mosaic 3D wall breaks flat planes into shadow and depth, turning the surface itself into sculpture. Construction is simple in concept: a plywood backer, wood blocks cut to your depth map, construction adhesive and pin nails.
The complexity is in the layout, dry-fit every row before the glue sets. This one demands breathing room, furniture pressed against it kills the effect.
I’d keep the opposite wall quiet and let this piece hold the room alone.

RECLAIMED WOOD ACCENT: Real reclaimed and recycled wood, naturally-weathered wood paneling adds a beautiful, rustic accent to your walls
RECLAIMED WOOD ACCENT: Real reclaimed and recycled wood, naturally-weathered wood paneling adds a beautiful, rustic accent to your walls

【REAL WOOD】– Made of 100% dried fir wood imitating vintage reclaimed barnwood appearance for interior finish. The colors will vary from browns to grays depending on the batch.
5. Fluted Wall Panels
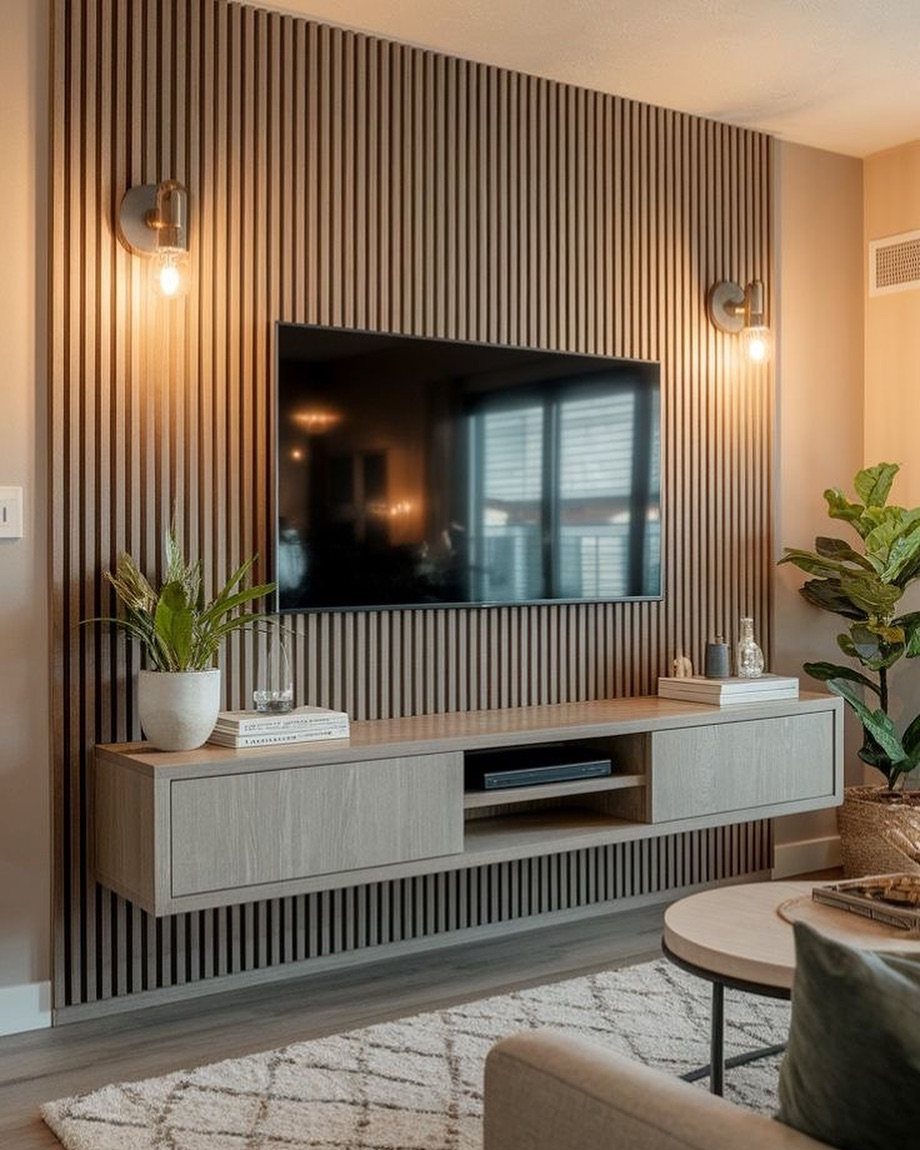
Fluted panels add ribbed shadow lines that read expensive even at modest scale, and the vertical grooves scatter sound rather than bouncing it bare-wall flat.
Walnut or white ash veneer over MDF comes pre-cut from suppliers, or you can mill your own channels into solid stock if you own a router and a weekend.
The acoustic benefit is real, measurable in restaurants and theaters, and it translates to living rooms where hard floors and glass already fight you.
Mount a TV over fluting and the screen floats cleaner against the texture than it ever would on flat paint.

【Handcrafted Geometric Wood Wall Art – Unique 3D Texture for Modern Spaces】 Elevate any plain wall into a stunning focal point with our hand-assembled solid wood mosaic panels. Each piece features 36 precision-cut natural wood blocks with one-of-a-kind grain patterns, delivering a rich dimensional 3D texture that flat printed art and cheap foam panels cannot match. It pairs seamlessly with mid-century modern, farmhouse, boho, and minimalist interior styles, perfect for living room accent walls, TV backdrops, bedroom headboards, and home office decor.

DIY Feature Wall: Transform your walls with 3D reclaimed ship wood natural color Wood Decorative Panels.They can effortlessly turning ordinary walls into captivating feature walls.

SPECIFICATION: A single package contains 12 3d decorative wall panels, 19.7"x19.7"x0.12" each, covers about 32.4 square feet. NOTICE: Tape not included
6. Tree-Shaped Wood Wall Shelving
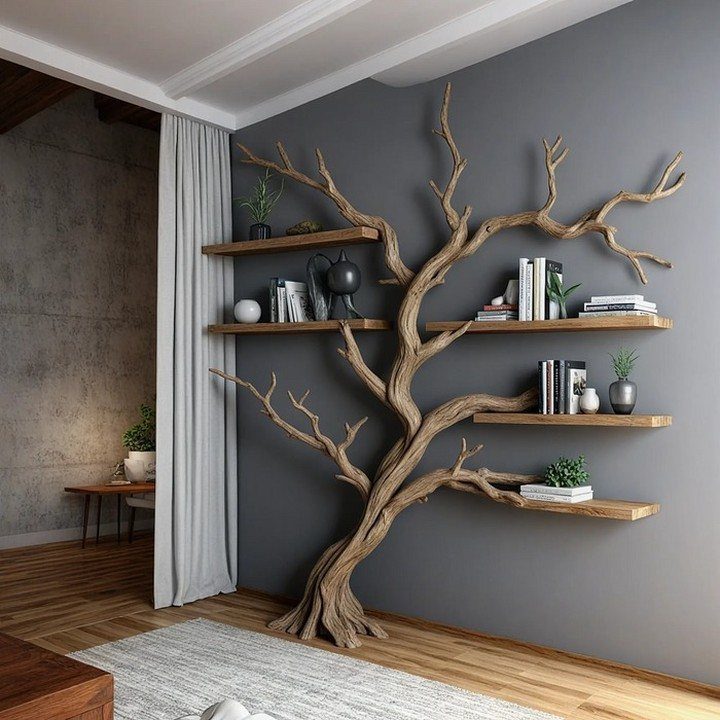
A tree-shaped shelf unit turns storage into silhouette, the branches becoming arms that hold books and small plants at staggered heights.
Most versions ship flat in pieces and assemble with a hex key; wall anchors rated for heavy loads are non-negotiable, the weight adds up fast once loaded.
Fixed shelving commits your layout, so map your tallest books and pots before you drill. This one suits renters who can patch holes later better than anyone who rearranges monthly.
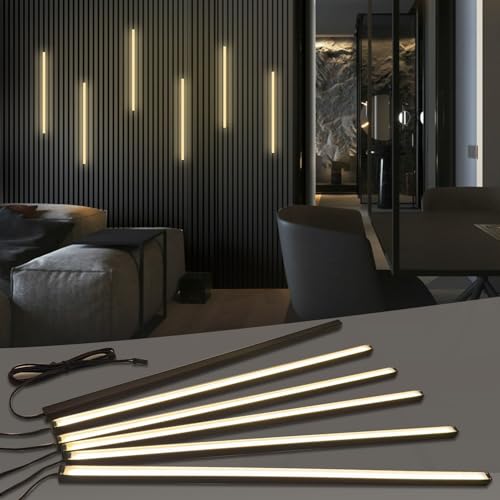
𝐅𝐮𝐬𝐞𝐝 𝐁𝐥𝐚𝐜𝐤 𝐂𝐨𝐥𝐥𝐞𝐜𝐭𝐢𝐨𝐧: This wall panel lights set Includes 6-piece of 16-inch 12V black LED strip lights. These slat wall lights feature black aluminum profiles, matte black diffuser covers and 3.1m black extension cables for flexible wiring. The 𝟎.𝟒-𝐢𝐧𝐜𝐡 𝐰𝐢𝐝𝐞 all-black wall panel LED lights seamlessly blends into slat panel gaps, easy to conceal and ideal for decorative black, matte black, gray oak, teak and black walnut wood slat wall panels etc. (𝐍𝐨𝐭𝐞: 𝐈𝐏𝟑𝟎 𝐍𝐨𝐭 𝐖𝐚𝐭𝐞𝐫𝐩𝐫𝐨𝐨𝐟 𝐖𝐢𝐫𝐞𝐝 𝐋𝐢𝐠𝐡𝐭 𝐒𝐭𝐫𝐢𝐩 𝐡𝐞𝐢𝐠𝐡𝐭: 𝟎.𝟒". 𝐏𝐚𝐧𝐞𝐥 𝐭𝐡𝐢𝐜𝐤𝐧𝐞𝐬𝐬 ≥𝟎.𝟒𝟑" 𝐢𝐬 𝐫𝐞𝐪𝐮𝐢𝐫𝐞𝐝 𝐟𝐨𝐫 𝐟𝐥𝐮𝐬𝐡 𝐢𝐧𝐬𝐭𝐚𝐥𝐥𝐚𝐭𝐢𝐨𝐧.)

【Clatter vs. Atter】Say goodbye to ringing rooms. This 4-pack of 47×23.6 inch (a total of 30.8 Sq.ft) panel turns noisy space into crisp area, ideals for new home buyers, future movers, podcasters or remote workers.

MODERN DESIGN, REAL ACOUSTICS: Japandi-style wood slat panels add natural warmth and 3D texture to your walls, while the felt backing absorbs sound to reduce echo — ideal for living rooms, bedrooms, and home offices.
7. Geometric Wood Panel Wall
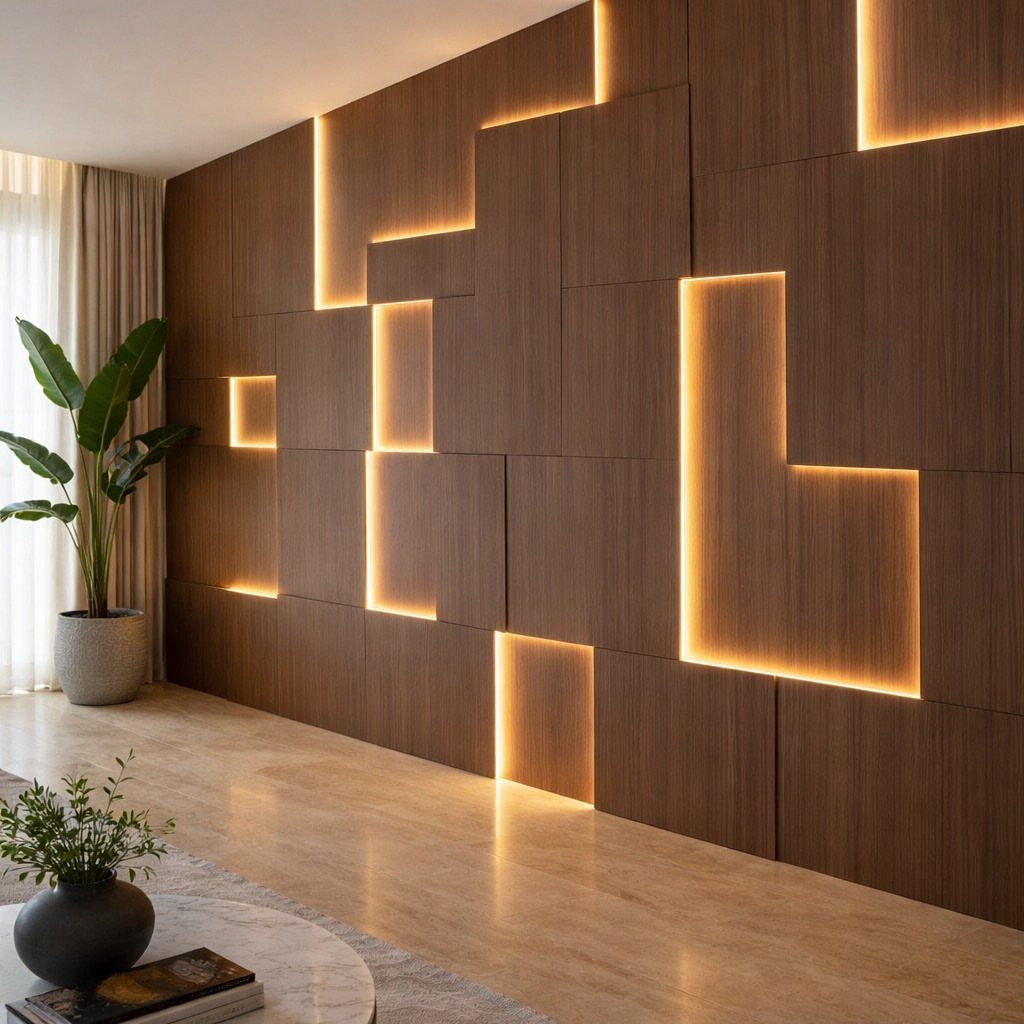
Dark rectangles of wood set in a deliberate grid, with LED strips tucked into the gaps between them, turn a flat wall into something that reads as architecture rather than decoration.
The light does the heavy lifting: warm white at 2700K keeps it residential, not theatrical.
The panels themselves can be plywood ripped to width and stained, or ordered as a kit if you want the gaps machined uniform. Plan the electrical first; retrofitting means opening the wall.
Budget more for a full run if you hire out the wiring.
This one suits renters only if they are friendly with their landlord, since the LEDs need a switched outlet or wall power.
For a permanent install, it pairs well with dimmers and a smart switch so the wall becomes your evening lamp.

High-Quality Wall Panels: Our acoustic panel set is crafted with high-density polyester fiber, premium medium-density fiberboard, and a solid wood veneer. This combination provides an elegant look, superior sound damping, and excellent sound deadening, significantly improving room acoustics

Perfect Slat Fit: Designed specifically as floating shelves for wall panels, this metal shelf fits seamlessly on acoustic and wood slat wall panels. Ideal as a floating shelf for slat wall panel setups, providing a clean, modern upgrade without disrupting your wall design

Modern and Elegant Design - The wood slat wall panels have been carefully designed to effortlessly transform any space, enhancing the surroundings both visually and acoustically. The wood panels help to create an environment that is not only quiet but beautifully contemporary, soothing and relaxing. Furthermore, our slat wall panels can be installed horizontally or vertically and cut to any shape allowing for creativity and a unique look to fit your aesthetics.
8. Carved Tree Silhouette Wall Panel
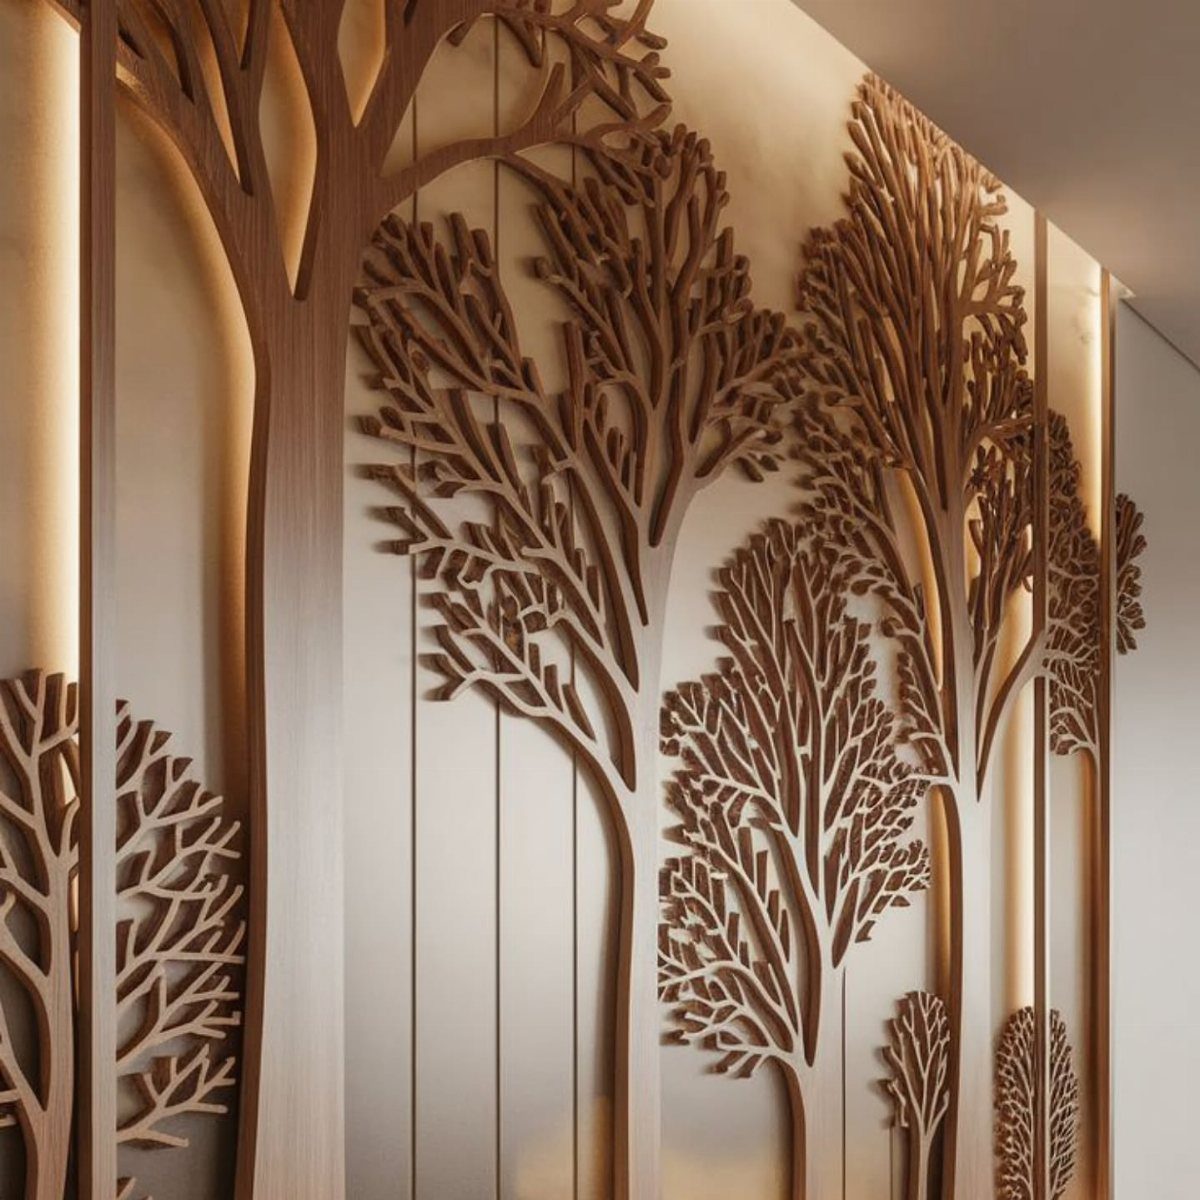
Carved tree silhouettes against a backlit panel read as art first and woodwork second, which helps when you want the warmth of timber without the lodge feeling.
The depth of the carving matters more than the species; shallow relief catches light unevenly and looks flat from across the room.
Panels like this come as single large units or modular sets that piece together. A single panel costs more depending on whether the carving is CNC-routed or hand-done.
Backlighting means a recessed wall box or a frame built out from the drywall to hide the LEDs and their drivers.
The glow works best in a room that already has other light sources, so this reads as accent rather than nightlight.
Check that your carving runs vertically; horizontal grain in a tree silhouette looks wrong in a way your eye catches before your brain names it.

🪵 Authentic Reclaimed Barnwood: Made from 100% authentic, real weathered wood, reclaimed in Oklahoma, USA for true rustic character.

Reclaimed Wood Panels: Reclaimed wood paneling for walls is designed to create accent walls, feature walls, and interior spaces; these wall board panels feature a barnwood look with rustic color variations, reflecting the unique story of each piece

REAL WOOD – Made of 100% dried fir wood imitating vintage reclaimed barnwood appearance for interior finish. The colors will vary from browns to grays depending on the batch.
9. Wood Slat Room Divider Wall
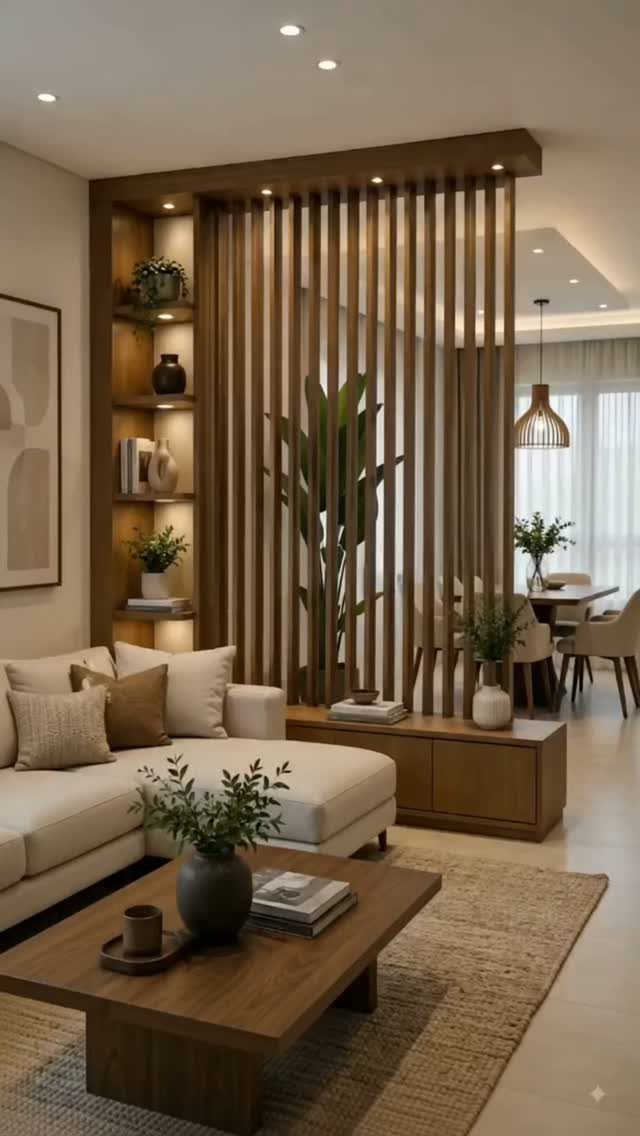
Floor-to-ceiling slats that stop short of a full wall give you separation without the cell-block effect of solid paneling. Spacing determines everything: narrow gaps read as screen, wide gaps as fence.
The photo sits at about 3 inches, which filters light and conversation equally.
Build it as a fixed frame with slats screwed to horizontal rails, or spend more on a track system if you want to slide it aside.
A divider in poplar or soft maple costs less in lumber plus a weekend; walnut or white oak triples that. Shelves built into the frame need the slats to run past them as continuous lines or the rhythm breaks.
This works best in a long rectangular room that needs zones, not in a square where it fights the proportions. It also needs a straight run of floor; old houses with crowned joists will show gaps at the top.

EASY TO INSTALL: 3/8'' Thickness & Various Lengths Ensures Sturdy Boards For A Lifetime Of Enjoyment
RECLAIMED WOOD ACCENT: Real reclaimed and recycled wood, naturally-weathered wood paneling adds a beautiful, rustic accent to your walls

Authentic American Barnwood planks are 100% reclaimed barnwood. It can be used in many ways when decorating your home, office, restaurant, or business.
10. Backlit Slatted Wood Panels
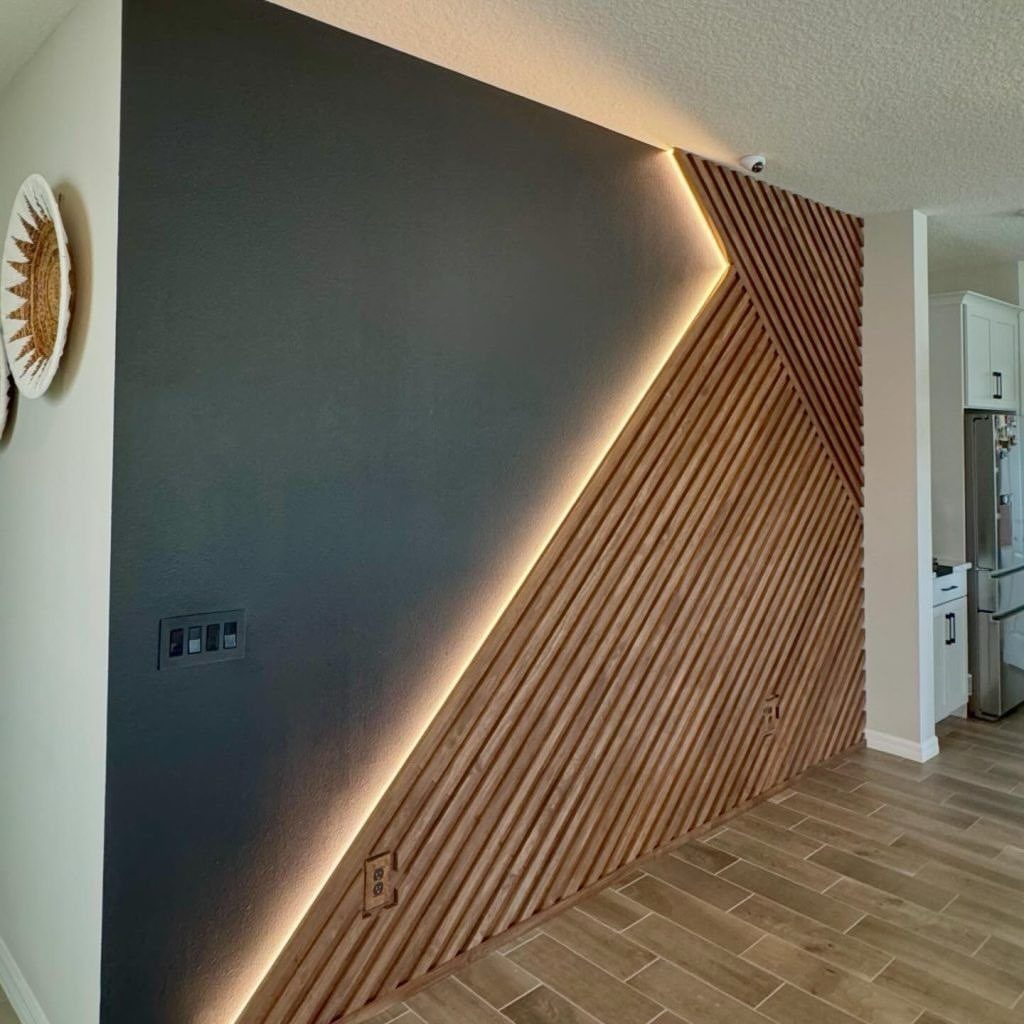
Slats set against a dark backing with LED strips behind their top and bottom edges create a wall that seems to float its wood in midair.
The charcoal surround is doing real work; without that contrast, the glow bleeds and the effect goes flat.
The installation is fussier than it looks. LEDs need some clearance for even diffusion, so the slats mount on standoffs or a sub-frame, not directly to drywall.
Heat builds up in that cavity; use aluminum channel for the strips, not adhesive tape, or you will be replacing drivers sooner.
Materials add up on a full wall, plus the cost of an electrician if you are not comfortable with low-voltage wiring.
This is evening lighting, not task lighting. Pair it with a floor lamp for reading or the room feels like a lounge in a way that gets old by Tuesday.
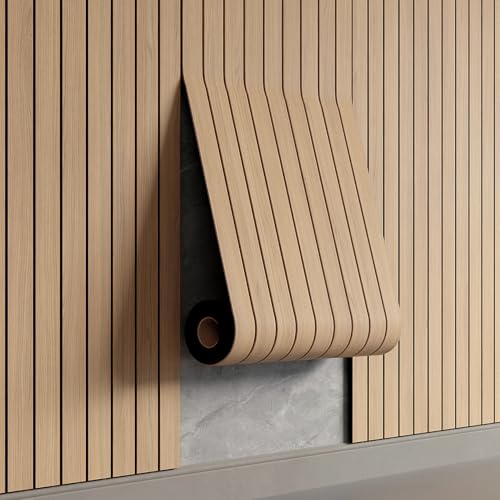
Effortless Peel & Stick Installation--Enjoy hassle-free setup with our self-adhesive PVC slat panels! Just measure, peel off the backing, and press onto any clean, flat surface—no tools or expertise needed. Perfect for DIY beginners and quick home makeovers.
𝗠𝗼𝗱𝗲𝗿𝗻 𝟯𝗗 𝗧𝗲𝘅𝘁𝘂𝗿𝗲𝗱: 3D wood slat design creates depth and visual interest while enhancing sound absorption. Great for Bedroom, office to reduce echo and noise, both practical and stylish
Effortless Peel & Stick Installation--Enjoy hassle-free setup with our self-adhesive PVC slat panels! Just measure, peel off the backing, and press onto any clean, flat surface—no tools or expertise needed. Perfect for DIY beginners and quick home makeovers.
Installation Tips for Wood Walls
Acclimate panels inside the room before you touch adhesive or nails; I leave mine stacked and stickered where they’ll live for at least a weekend.
Wood moves; a panel installed straight from a cold truck will gap or buckle by spring.
Wall prep matters more than the wood itself. Fill cracks, sand high spots, and run a moisture meter until you get consistent dry readings across the whole surface.
Anything higher invites mold behind the planks. Remove loose paint or old wallpaper completely; adhesives grip dust and fail in sheets.
Construction adhesive labeled for wood-to-drywall works for most accent walls. Full slat walls need more: a sub-frame of thin strips gives you something to nail into and creates the expansion gap the width of the room demands.
Without that gap, seasonal swelling pops seams open.
Choosing Wood Types
White oak and walnut suit living rooms best. White oak carries a lighter, cooler cast; walnut runs chocolate and reads formal in smaller doses.
The choice depends on whether you want the wall to advance or recede.
Shiplap works across styles, not just farmhouse. The groove casts a thin shadow line that breaks up large surfaces without demanding attention.
It handles moisture better than raw planks, so it crosses into kitchens or baths if the finish is intact.
Each species carries its own undertone. Hold a sample against your floor and your largest furniture piece in daylight, not showroom spots.
What reads as warm under halogen turns orange by a south window.
Mixing Wood Tones
A wood wall and wood floor should not match. Same tone, same species, and the room goes flat; the eye reads it as one continuous box.
Contrast works better than matching; I go a full shade lighter or darker on the wall than the floor or furniture nearby.
Ceiling wood is the exception. Cathy Purple Cherry notes that overhead planks should tie to the floor, not fight it.
The vertical plane breaks the match enough to keep the room from feeling like a crate.
For furniture, pick one dominant tone and repeat it. A walnut wall pairs with walnut in your largest piece, then contrast in smaller ones: ash side tables, maybe, or oak shelves if the undertones share warmth.
Match the undertone family, not the shade itself.
Maintenance of Wood Walls
Dust settles into grooves and carvings faster than on flat paint.
Untreated wood needs resealing annually, more often near a kitchen or entry where grease and grit wear the finish.
A wood wall lasts 25–35 years in normal conditions. Moisture is what shortens that: bathrooms without exhaust, exterior walls with failed flashing, any leak you smell before you see.
Fix the water source before you fix the wall, or you will be replacing planks instead of refinishing them.
Frequently Asked Questions
What are the latest wood wall trends?
Vertical slat walls keep leading modern design for 2026, with evenly spaced boards that cast subtle shadow lines and draw the eye upward.
Ribbed fluting is another one to watch: the shadow lines look high-end even on a small wall, and the ridges break up echo in rooms with tile or hardwood.
Backlit installations, whether behind carved silhouettes or slatted panels, turn the wall itself into a light source rather than just a surface.
What are the disadvantages of wood walls?
Water is the enemy here. Wood swells and rots where damp sits, so a $20 moisture meter and a quick check for fresh drywall mud are cheap insurance against a total redo.
Heat builds up behind backlit panels too, and aluminum channel for the LED strips adds to material costs on a full wall.
What are the rules for wall decor in a living room?
A wood wall needs one tone family to read as intentional; mix warm and cool shades and it turns into clutter instead of a focal point.
Mosaic 3D walls and carved silhouettes need breathing room; furniture pressed against them kills the effect, so the opposite wall stays quiet.
Backlit geometric panels need 2700K warm white to stay livable, not stagey, and the effect only works where lamps or windows already handle the real lighting so the glow stays background.