
Wall planking ideas run from LED tape added to existing slats up to geometric 3D panels from a cabinet shop, with most falling in the weekend range where a miter saw and brad nailer cover the work.
The deciding factor is not style preference but what your wall already is: straight drywall takes peel-and-stick or MDF, settled plaster demands forgiving battens, and only a full renovation lets you hide wiring for backlighting behind the rails.
Even pallet wood, the cheapest material here, still costs an afternoon per board in de-nailing and scrubbing before the first piece goes up.
[link-whisper-related-posts]1. Half Wall Paneling
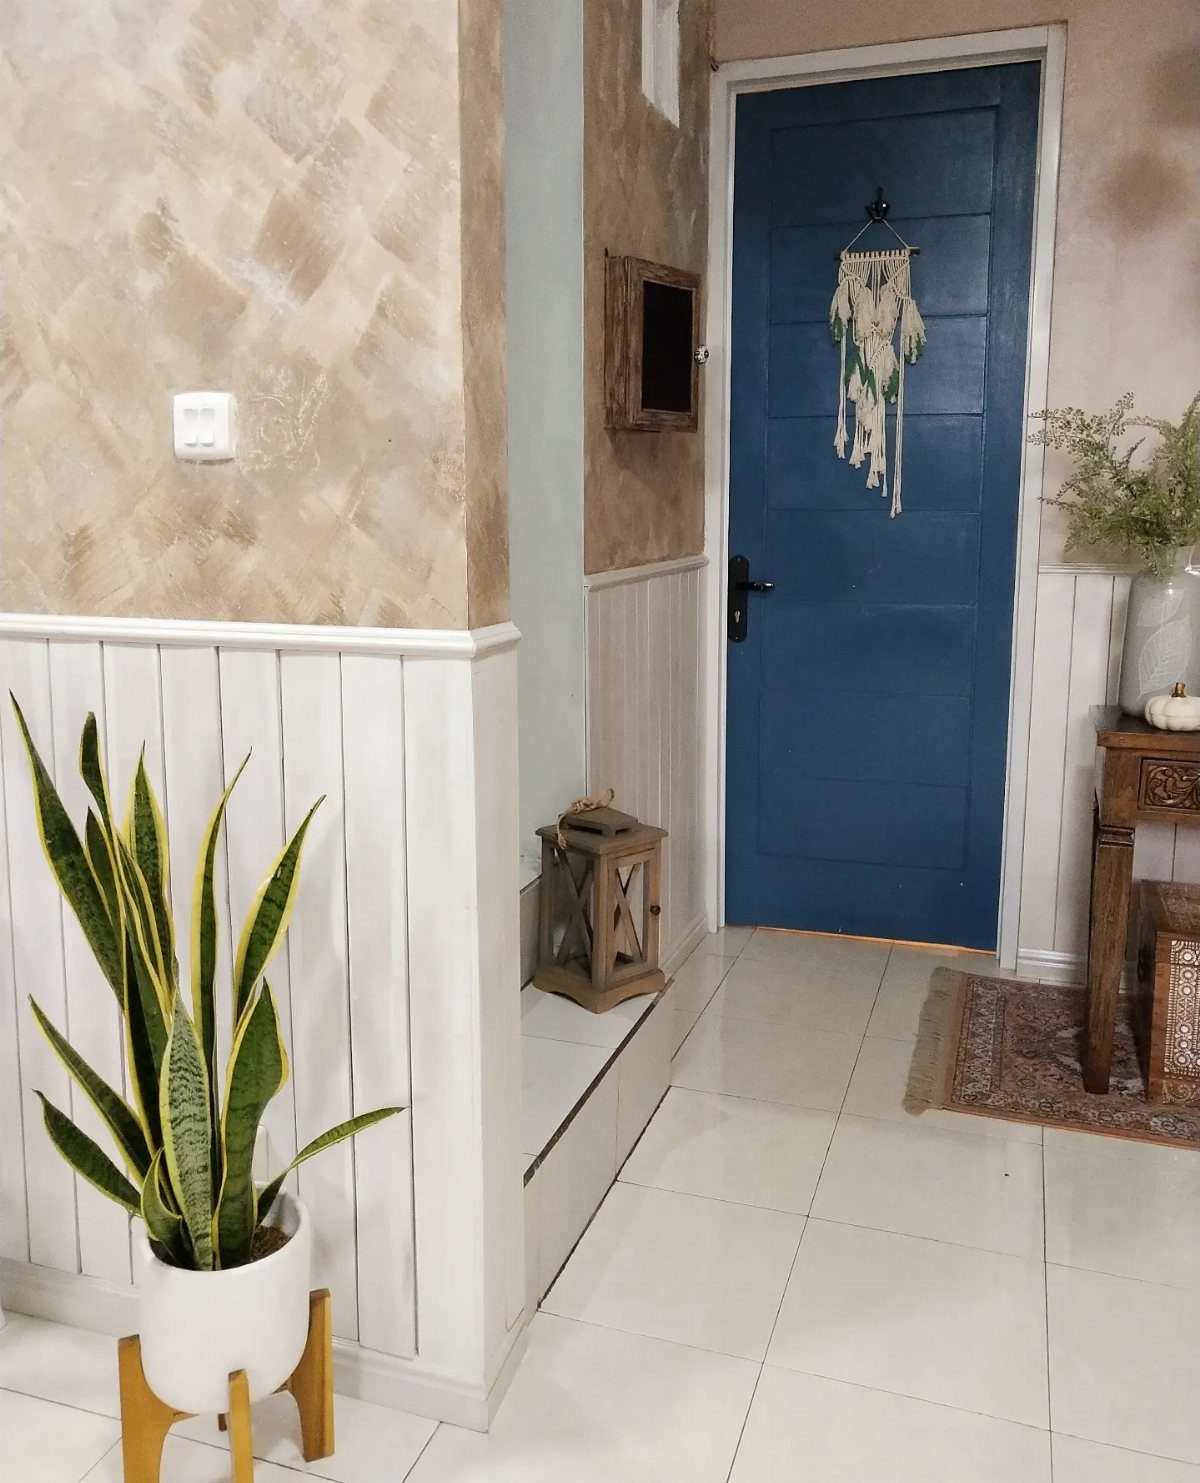
Half wall paneling stops at chair-rail height, which leaves the upper wall open for paint, wallpaper, or whatever texture you already have. White wainscoting below a warm beige wall keeps a hallway bright without going sterile.
MDF sheets take paint cleanly and cost less than solid wood, which matters when you are covering a whole hallway or dining room. Peel-and-stick panels cost more per square foot but skip the cutting and nailing entirely.
I’d go MDF if the wall is straight and you own a saw; I’d go peel-and-stick if you are renting or the wall has settled into gentle waves.
The trim piece at top, called the chair rail, hides the cut edge and takes the beating that walls usually get. Paint it and the paneling one shade below for subtlety, or contrast them if the room needs definition.

Premade Board and Batten Paintable Wainscoting Kit: Package includes 20 premade molding trim slats, 4 decorative edge strips, and two pairs of gloves for convenient installation
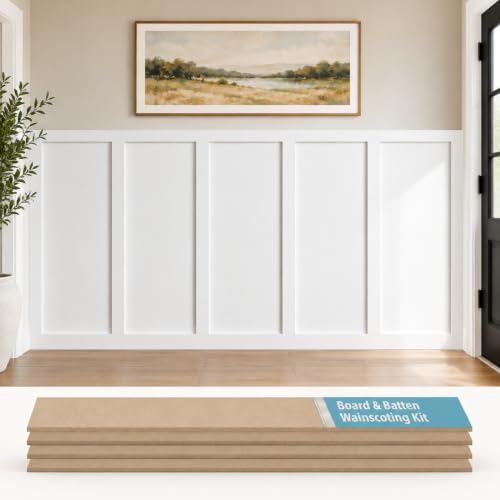
Mdf Material: board and batten wall panel kit is made of MDF, which is durable, waterproof, and easy to clean; The surface is smooth and burr-free, and feels comfortable to the touch
2. Board-and-Batten Paneling
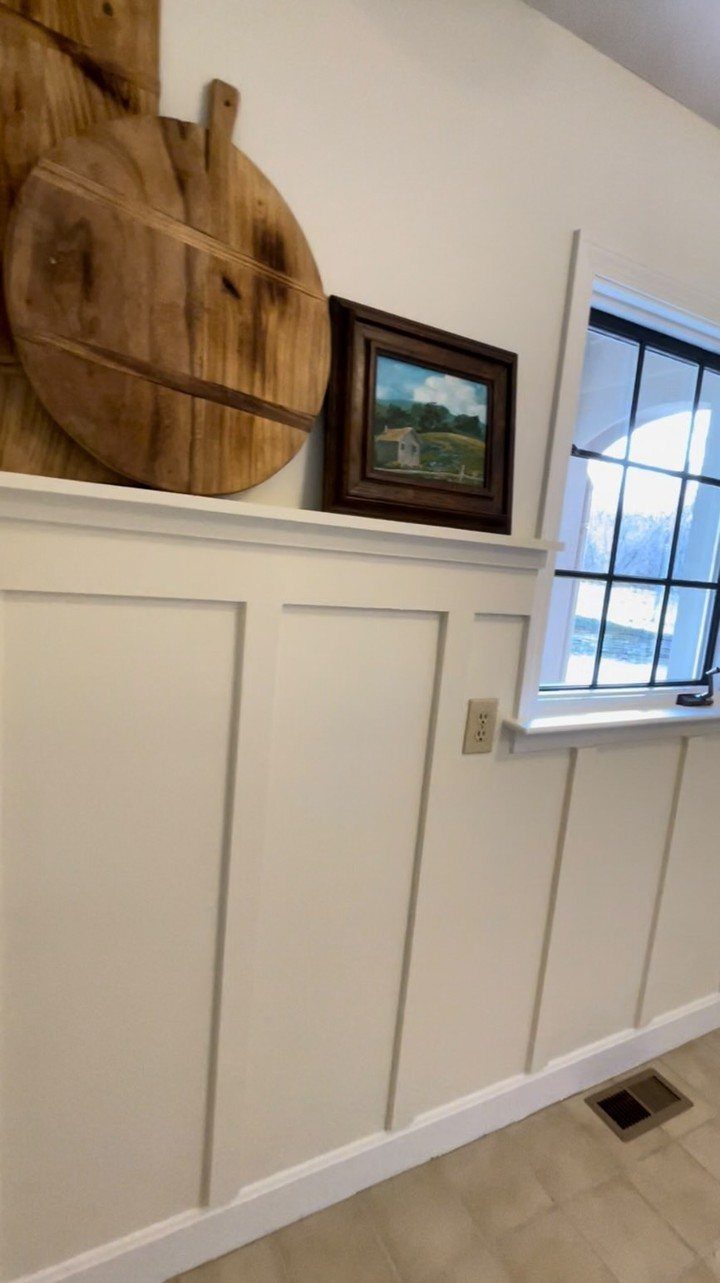
Board-and-batten stacks narrow wooden strips over wider boards to break a flat wall into vertical rhythm. Board-and-batten at wainscot height carries a ledge above it, a useful shelf for boards or frames that would otherwise need holes in plaster.
Pine boards at 1×8 or 1×10 run the width; 1×2 or 1×3 battens cover every seam and add the tick marks. Paint everything one color, as here, and the shadows do the work.
Stain the wood instead and the pattern reads heavier, more lodge than cottage.
Extending the same boards to the ceiling draws the eye up, which helps in rooms where the furniture sits low.
The cost doubles in material and the cuts get fussy around light fixtures, so I’d save that move for a bedroom or stairwell where height matters most.

PLASTPRO PVC TRIM KIT, 2 PIECE: Complete your Plastpro wainscoting panels installation with the matching trim kit. Includes 1 pre-finished white PVC chair rail and 1 base molding with integrated rubber seal that blocks moisture from seeping between wall and panels. Pre-grooved to snap directly onto Plastpro 3 Ft and 8 Ft PVC wall panels.

Effortless Installation — Experience the simplicity of our 3-step installation process: simply cut, peel, and stick. It's a swift, hassle-free process.

DIY Installation Made Easy: Cut, peel, and stick in just 3 simple steps. No special tools required. Effortless installation for a quick and hassle-free experience.
3. Pallet Wood Paneling
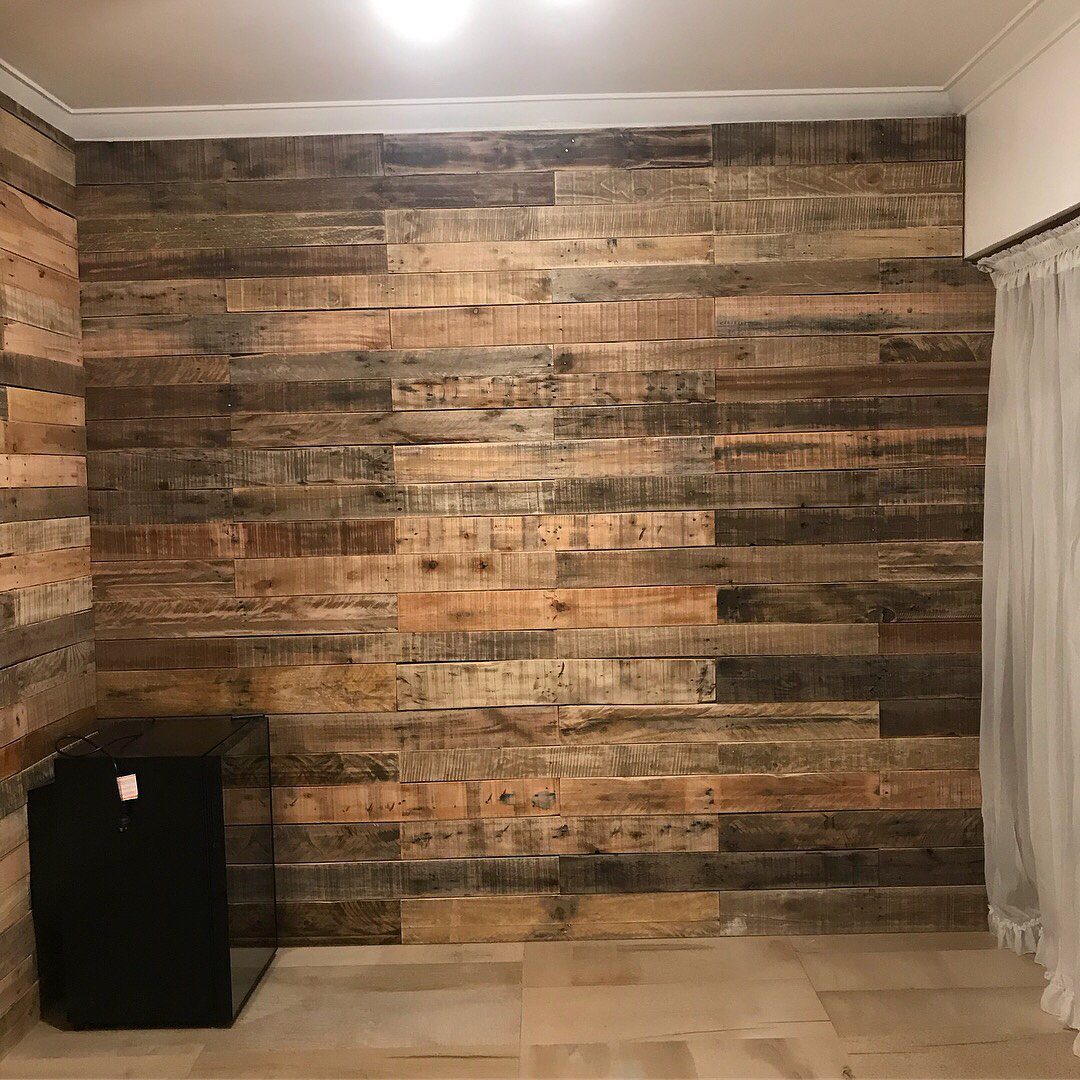
Pallet wood gives you variation for free: weathered grey, soft tan, the occasional nail hole or stain from whatever it shipped. Pallet wood reads as horizontal stripes of found color, not a finish you could mix deliberately.
Preparation takes time: pallets need de-nailing, scrubbing, and often planing before they go on a wall you will see every day.
Pallets marked "HT" are heat-treated, safe for indoor use; "MB" means methyl bromide, and that wood belongs outside or in the fire pit.
You will spend an afternoon prying boards, pulling nails, and running a sander before the first piece goes up. The savings are real, but they trade time for money.
I’d use this for a single accent wall in a room that already has enough going on. A whole room of busy grain fights itself.
One wall behind a bed or sofa, though, and the roughness becomes the point.

All-in-One Design - Package of 10 premade molding trim slat + 2 decorative edge strip create instant board & batten walls
All-in-One Design - Package of 20 premade molding trim slat + 4 decorative edge strip create instant board & batten walls
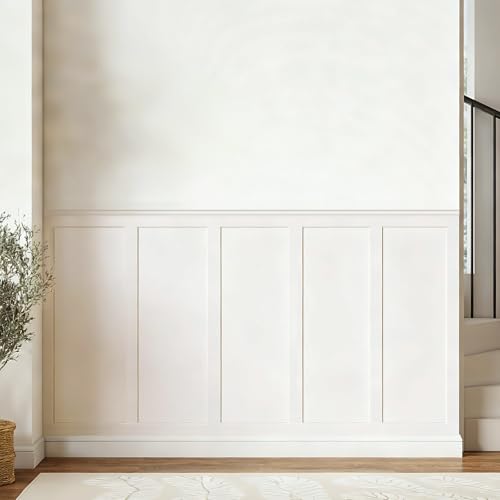
【Coverage】Includes 10 pre-cut wall molding slats and 2 shelf edge strips to create a clean board & batten look. (No peel-and-stick adhesive or nails included)
4. Wood Headboard Paneling
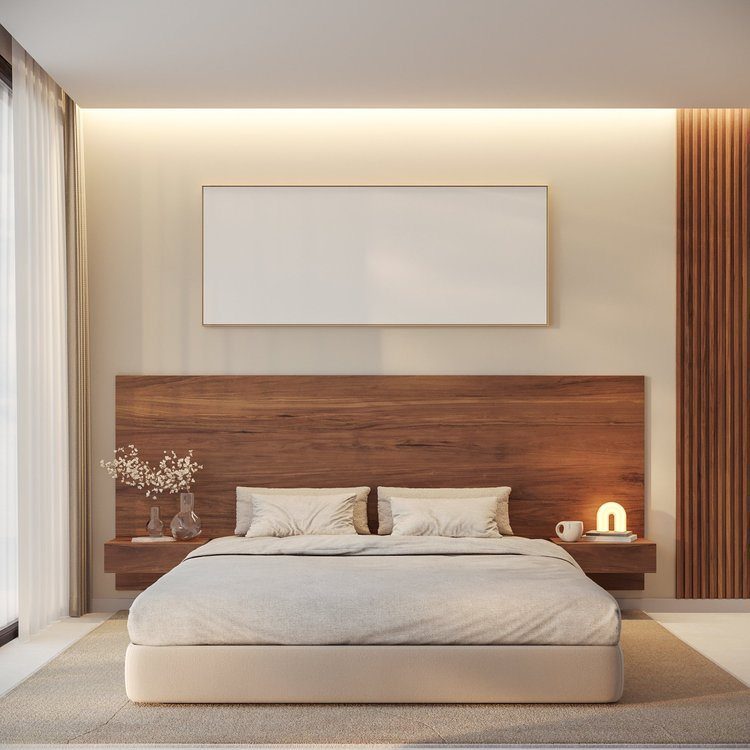
A wall-mounted headboard made from wood panels fixes the bed to the architecture instead of letting it float. Horizontal boards running wider than the mattress carry floating nightstands attached directly; no legs, no shifting, no gap where the pillow falls.
The grain pattern does the decorating. Oak or ash give you bold stripes; maple or birch read quieter, more Scandinavian.
A matte finish keeps it from looking like office furniture. Panels at half wall height frame a bed with standard pillows well; run them to the ceiling and the room feels taller but the bed feels smaller.
I’d build this if I wanted the look of a upholstered headboard without the dusting and the eventual sag. Wood wipes clean and lasts past the next move, though it does not lean against comfortably for reading.

Product Dimension – Each roll contains 3 pre-cut panels, with each panel measuring 118" x 16", providing a total coverage of 38.75 square feet. Features a matte finish with realistic, non-repeating wood grain slat patterns, delivering the authentic look of natural wood slats without the high cost or upkeep.

𝗠𝗼𝗱𝗲𝗿𝗻 𝟯𝗗 𝗧𝗲𝘅𝘁𝘂𝗿𝗲𝗱: 3D wood slat design creates depth and visual interest while enhancing sound absorption. Great for Bedroom, office to reduce echo and noise, both practical and stylish

Premium Foam Material: High‑density foam with waterproof surface, shields walls from scuffs and stains
5. Paneling Extending Onto the Ceiling
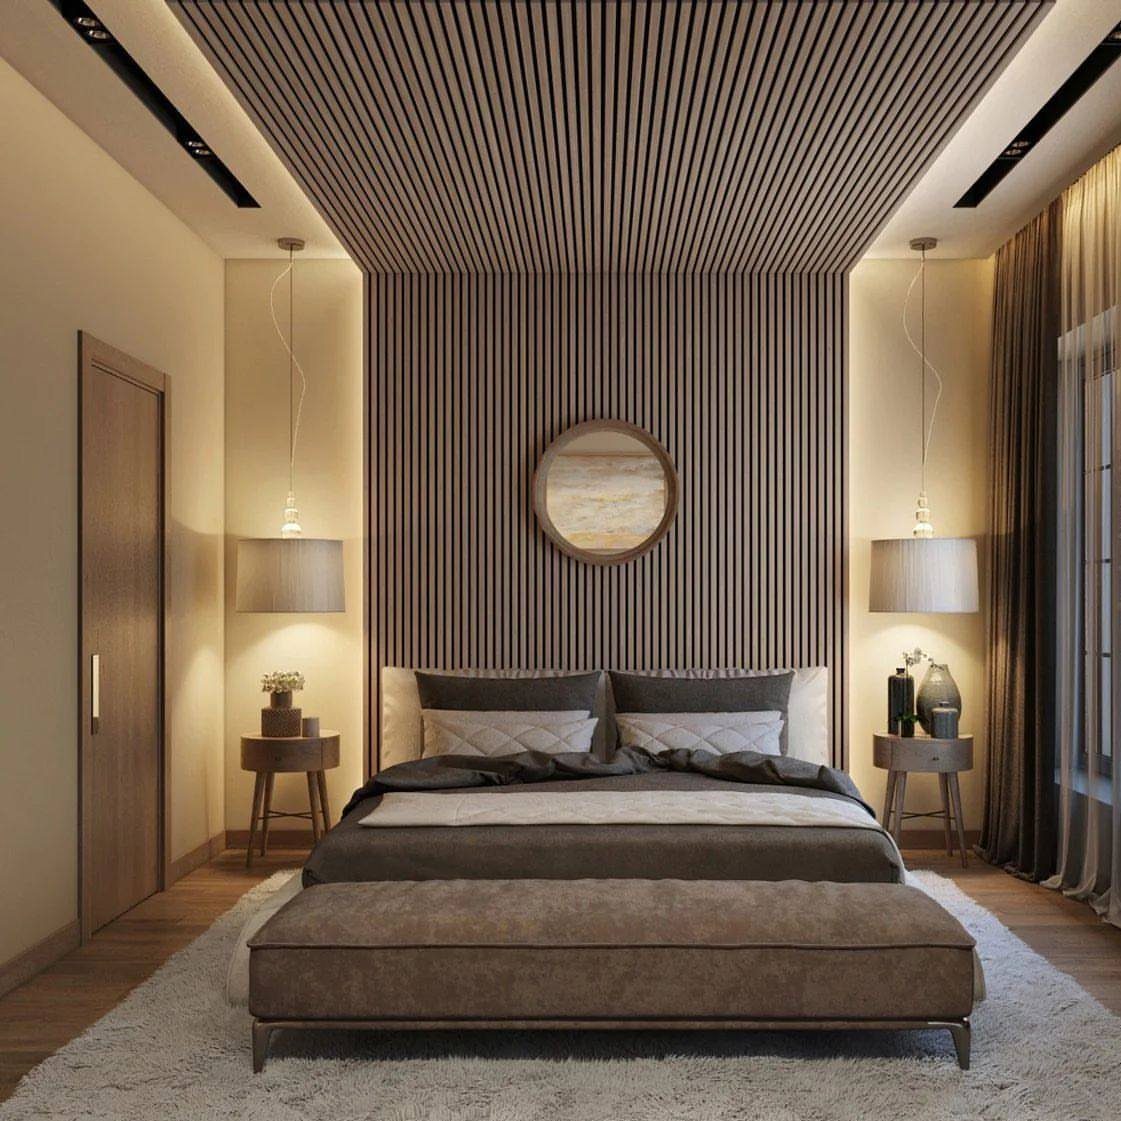
Running vertical slats from floor to ceiling and across the ceiling plane turns a box into something more like a canopy or a boat cabin.
In a bedroom, centering the bed under the ceiling continuation lets the slats read as a frame rather than a random surface.
Small rooms benefit most. The eye travels upward and outward, and the corners disappear into pattern.
Bathrooms work too, though humidity-stable wood or PVC panels matter there. Light colors bounce the gain; dark slats on a ceiling feel like a lowered lid unless the room is already generous with windows.
The installation needs thought at the wall-to-ceiling joint. A clean inside corner is hard in old construction where walls meet at forgiving angles.
I’d plan a slight gap, shadowed by the slat thickness, rather than force a seam that opens in the first season.

【REAL WOOD】– Made of 100% dried fir wood imitating vintage reclaimed barnwood appearance for interior finish. The colors will vary from browns to grays depending on the batch.

🪵 Authentic Reclaimed Barnwood: Made in the USA from 100% genuine, naturally weathered barn wood salvaged from American farms and homesteads.

RECLAIMED WOOD ACCENT: Real reclaimed and recycled wood, naturally-weathered wood paneling adds a beautiful, rustic accent to your walls
6. Wall Planking Accent Wall
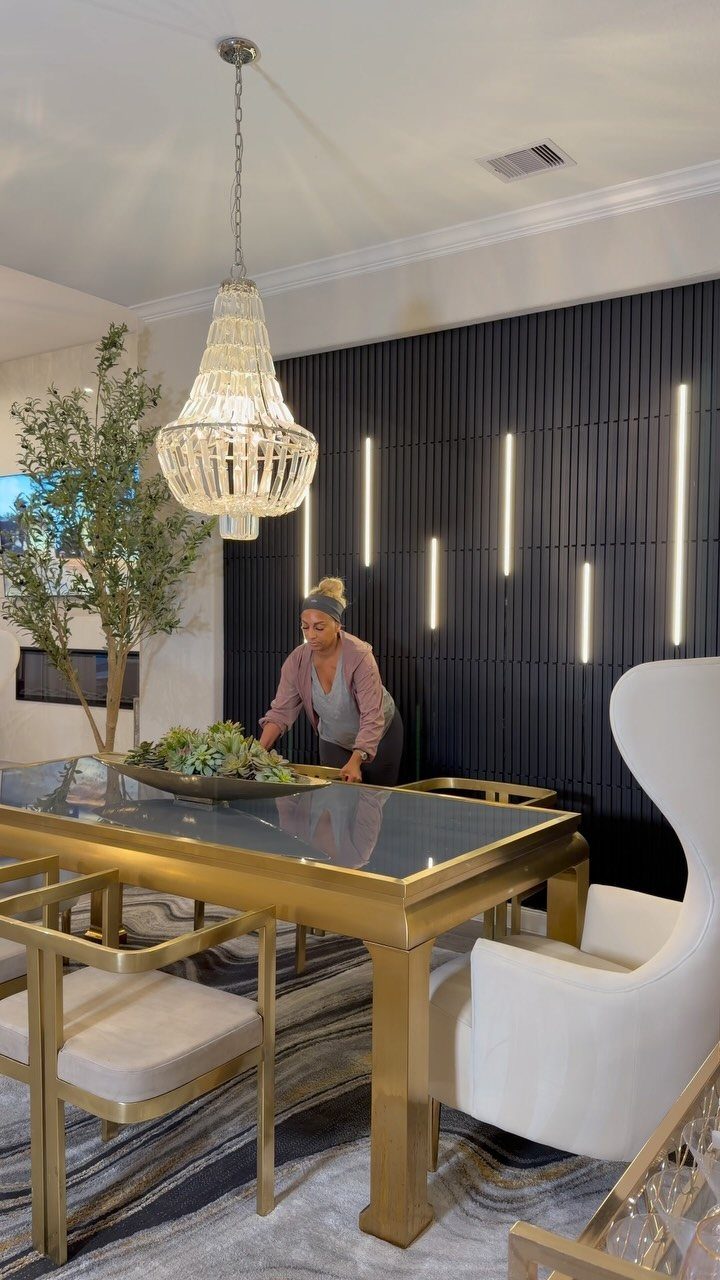
A planked accent wall in a dark tone with hidden lighting strips turns the wall itself into the room’s lamp. Vertical black slats with thin glow lines between them set mood while the chandelier handles sparkle.
The LED strips sit in the gaps, facing back toward the wall so the light washes up and down without showing the source.
A warm white, 2700K or 3000K, keeps it residential; anything cooler and the room feels like a showroom.
I would not do this as the only light in a dining room. The vertical strips flatten faces from the side, which is fine for atmosphere, less fine for seeing what you are eating.
Pair it with overhead light on a dimmer, or reserve this treatment for a room where you mostly sit and talk.

Elevate Your Walls Instantly – These fluted PS wainscoting panels add a clean, modern architectural look to any space, perfect for accent walls, half walls, and decorative wall upgrades in living rooms, dining rooms, and hallways
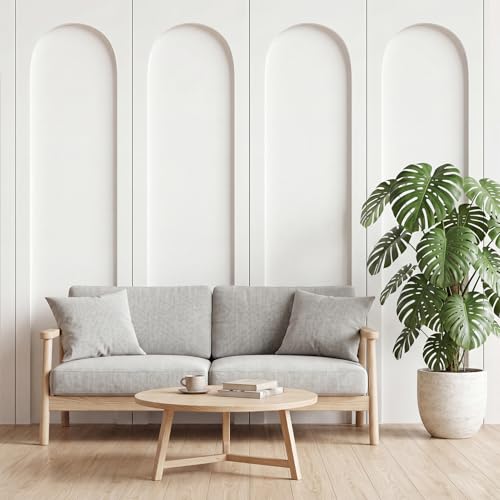
Transform Your Space with Ease - The wall panels for interior wall decor will help bring blank walls to life and create a sophisticated wall paneling look that elevates your home's aesthetic

All-in-One Design: This complete set includes 12 pre-made molding trim slats and 3 decorative edge strips, enabling you to create an instant board and batten wall effortlessly.
7. Beadboard
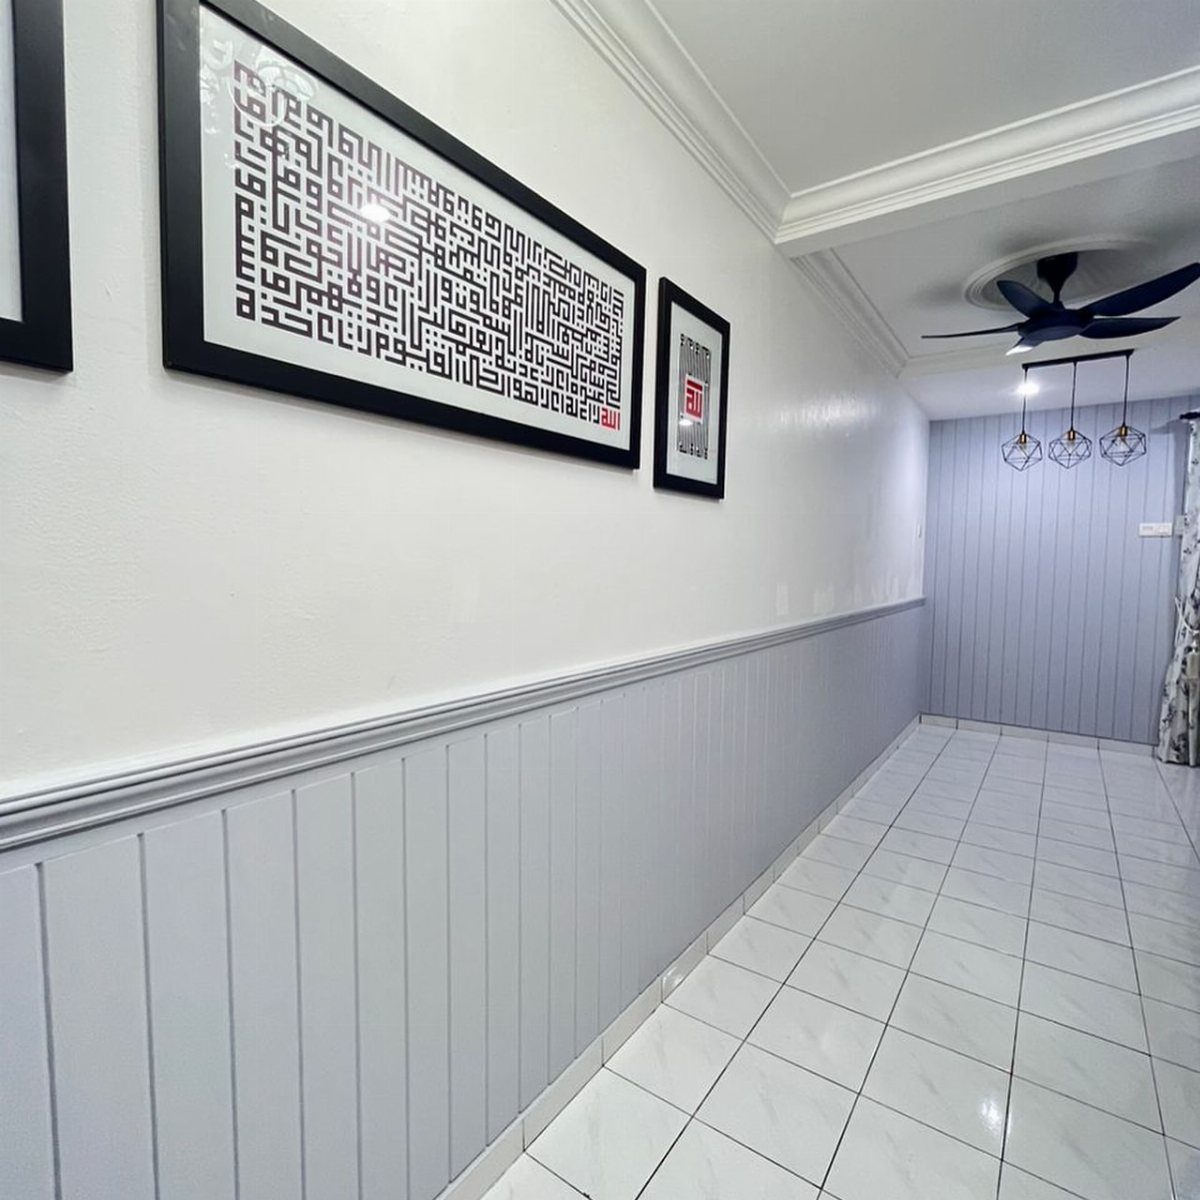
Beadboard shrinks the cottage look down to narrow vertical planks with a thin ridge between each board. That ridge catches light and shadow even in flat paint, so the wall stays interesting without busy color.
Kitchens and bathrooms suit it best because the hard surface wipes clean and the style softens utilitarian spaces. Standard beadboard sheets cost less than individual tongue-and-groove boards, which matters when you are covering a whole room.
Paint it any color; gray beadboard against white walls reads modern, while gloss white keeps the traditional feel. A chair rail set high enough to protect the upper wall gives a natural stopping point, the way the hallway shows.
For a weekend project, beadboard asks less skill than most paneling types. One person can handle a sheet with a brad nailer and construction adhesive.
DIY Installation Made Easy: Cut, peel, and stick in just 3 simple steps. No special tools required. Effortless installation for a quick and hassle-free experience.
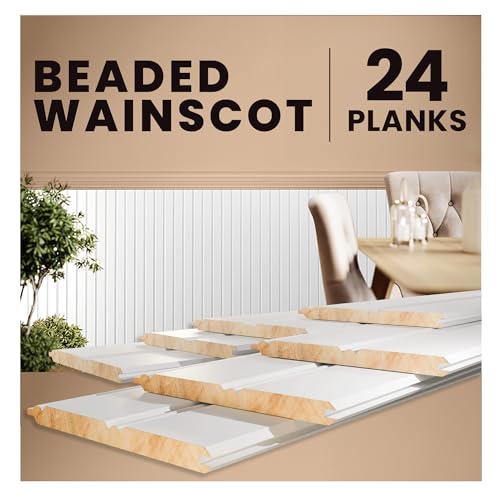
PRIMED & READY-TO-PAINT WOOD WALL PANELING: Pre-primed with a smooth white finish, these wood panels are ready for painting, perfect for accent walls, bathrooms, and hallways. The paintable beadboard design saves prep time and offers a professional-grade finish for DIY projects. Includes 24 solid pine planks covering 7 linear feet. Note: As a natural wood product, please allow 48-72 hours for planks to acclimate to your room’s humidity before installation to ensure a perfect fit

Includes 3 pre-cut 20"x27" wall molding frames and 2 chair rail trim pieces, Covers 78.7"W x 39.9"H wall area (6.5 ft wide). All pieces feature a peel-and-stick design for easy installation
8. Combining Different Paneling Types
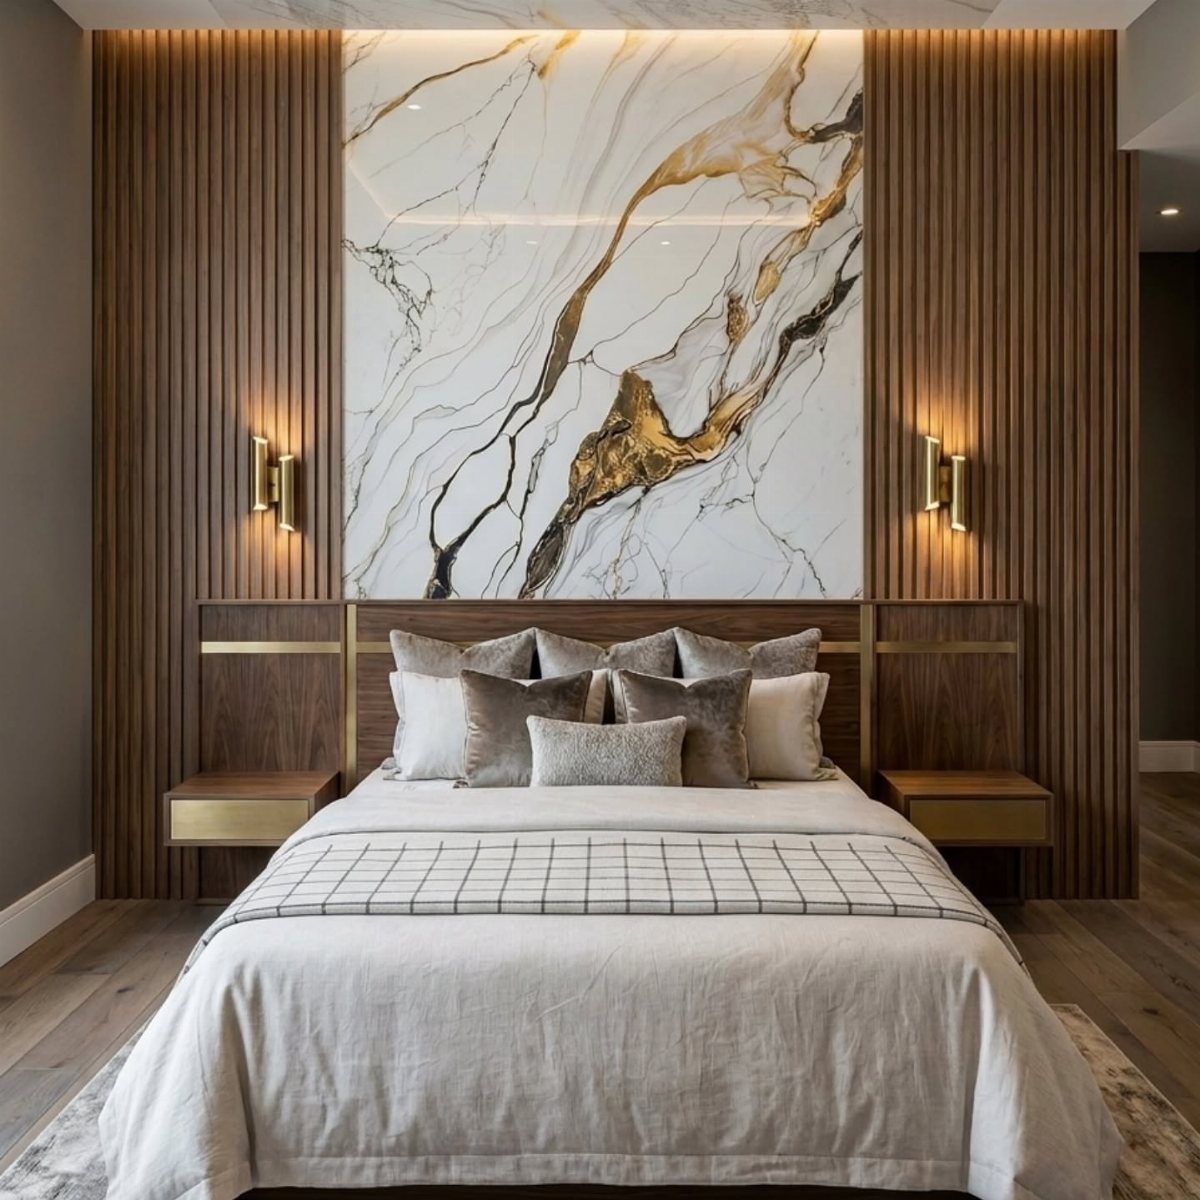
The wood warms what stone alone would chill; the stone anchors what slats alone would float.
No rule says you must pick a single style. Shaker panels below a slatted upper section, or beadboard wainscoting against a geometric plank feature wall, let each material do what it does best without competing for the same visual territory.
Separation makes two paneling types work together: a clear break at a chair rail, a color shift, or a different plane like the recessed marble panel shown.
Mixing on the same flat surface reads as mistake; mixing across a boundary reads as intention.
Start with one dominant type covering most of the wall, then add the accent where the eye naturally rests. I would put the expensive or labor-intensive material at the focal point and the simpler one everywhere else.
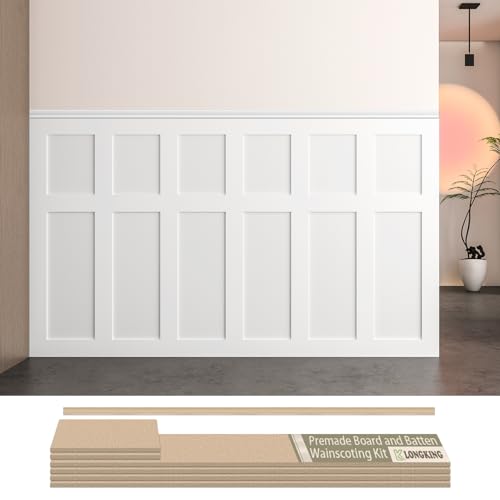
Board and Batten Wainscoting Kit – LONGKING pre-cut MDF wall panel kit is designed for easy DIY installation. Create a stylish accent wall with classic board and batten molding trim, perfect for modern and traditional home décor.

Premade Board and Batten Paintable Wainscoting Kit: Package includes 10 premade molding trim slats, 2 decorative edge strips, and two pairs of gloves for convenient installation

MDF Material for Lasting Use: this board and batten wall panel kit is made from MDF, offering sturdiness and water resistance; The surface is smooth, providing a comfortable touch for interior wall applications
9. Panels as Partitions
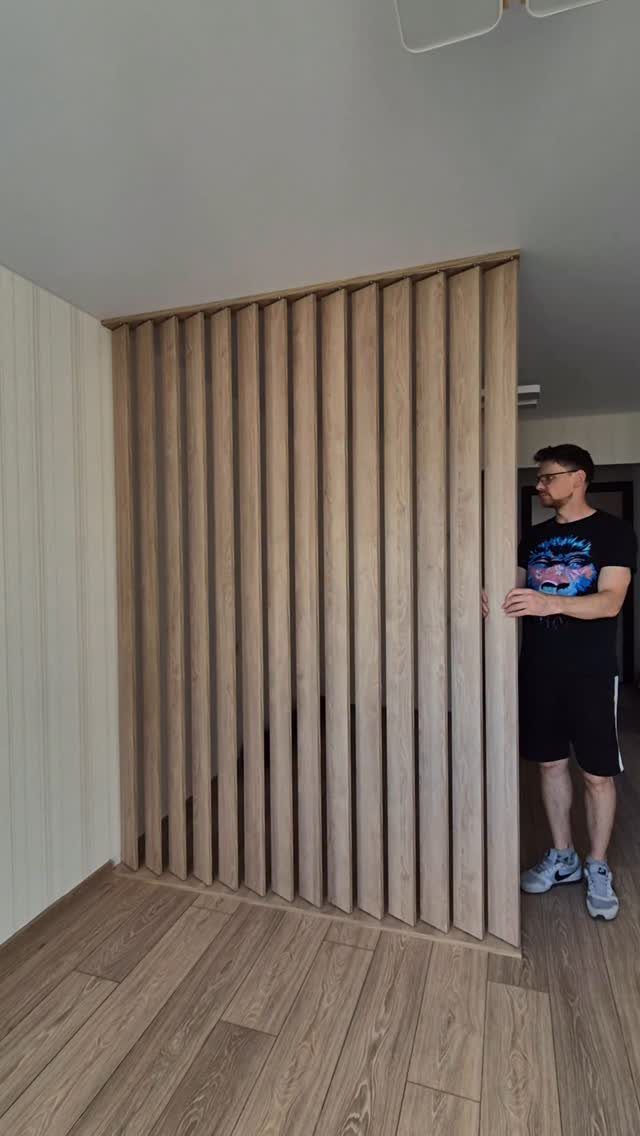
A floor-to-ceiling slat partition divides space without trapping it. Light filters through the gaps, air moves, and the room keeps its open feel while gaining a boundary.
MDF or plywood strips spaced close together build the core of it. Reclaimed pallet wood works too if you want the grain variation, though you will spend more time leveling inconsistent boards.
Either way, a simple top and bottom rail lets the slats stand without sagging across a wide span.
Open-plan apartments and studios benefit most, where a partition can separate sleeping from living without the cost and permit hassle of a full wall.
The time and material cost depends on height and whether you finish the wood.

3D Grooved Walnut Wall Panels: these peel and stick wall panels feature finely carved grooves that create a striking three-dimensional effect; The surface is finished walnut veneer, evoking a warm, natural, and modern aesthetic that adds artistic and textural depth to any wall

Realistic Travertine 3D Wall Panels: Made of durable PVC with faux artificial grain, these peel and stick wall panels bring the natural look of travertine stone into your home. The marble texture and matte finish create a stylish, modern accent for living room, bedroom, or office décor.

FAUX STONE WALL PANEL FOAM: 3D brick wall panels are made of high quality PE foam, odourless, non-toxic, soft and flexible
10. Diagonal Plank Pattern
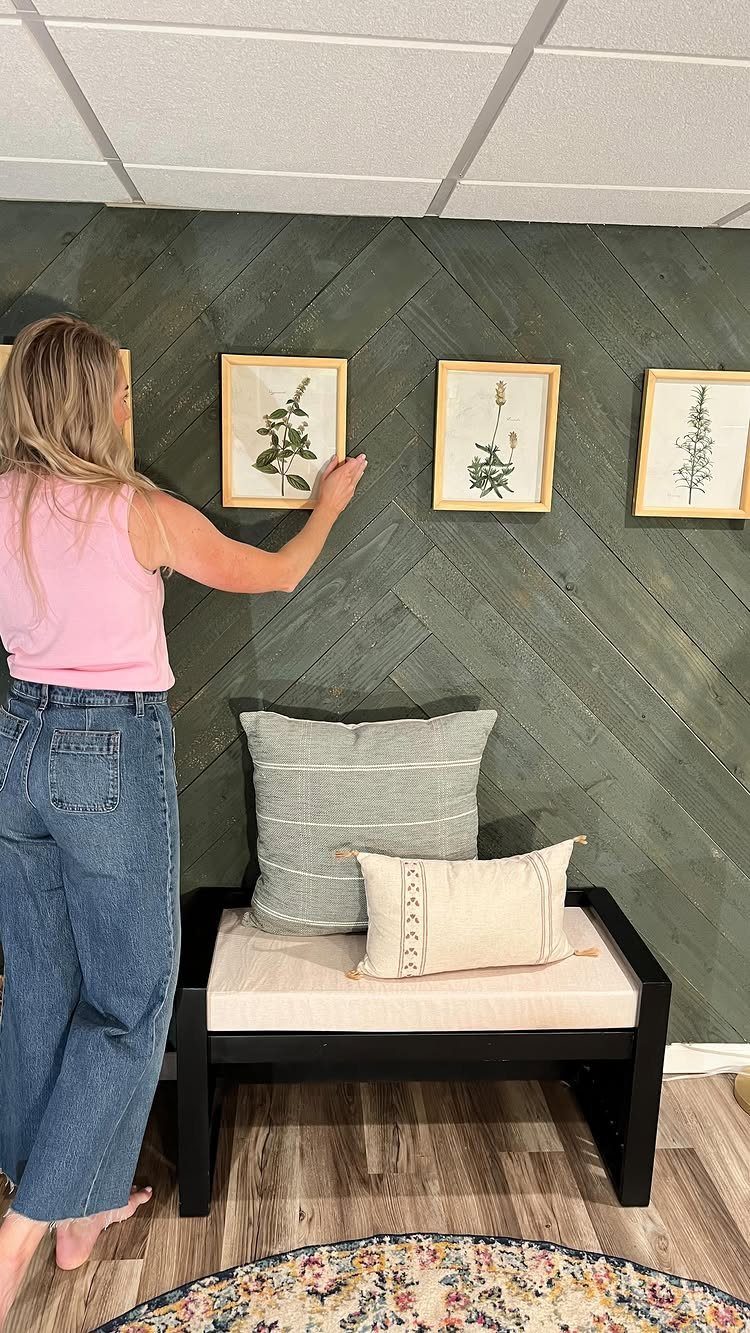
Diagonal planks turn a flat wall into something that moves. The eye follows the angle upward, which raises a low ceiling visually and adds energy to rooms that feel static.
Diagonal boards waste more material than horizontal or vertical because every cut is an angle and the ends do not align with standard stud spacing. Expect more wood and more sawdust than a straight run.
A brad nailer and a miter saw set to one angle handle most of the work; the challenge is keeping lines straight across a long wall. Snap a chalk line at regular intervals as a guide, and check square early.
One drifting angle ruins the whole effect.
Lighter stains expose every joint and demand tighter work.

Reclaimed Wood Panels: Reclaimed wood paneling for walls is designed to create accent walls, feature walls, and interior spaces; these wall board panels feature a barnwood look with rustic color variations, reflecting the unique story of each piece
RECLAIMED WOOD ACCENT: Real reclaimed and recycled wood, naturally-weathered wood paneling adds a beautiful, rustic accent to your walls

Real Wood Wall Planks: 100% Real Barn Wood Wall Planks With Natural Knots and Dents, the Surface Of Wood Shiplap Planks Is Processed With High Temperature Carbonization, the Real Wood Wall Shiplap Planks Is Non-Toxic, Sterilized and More Safe For Children, Voc Free Process Ensures These Stick on Shiplap Planks For Walls Are Safe To Use In Home
11. Backlit Vertical Slats
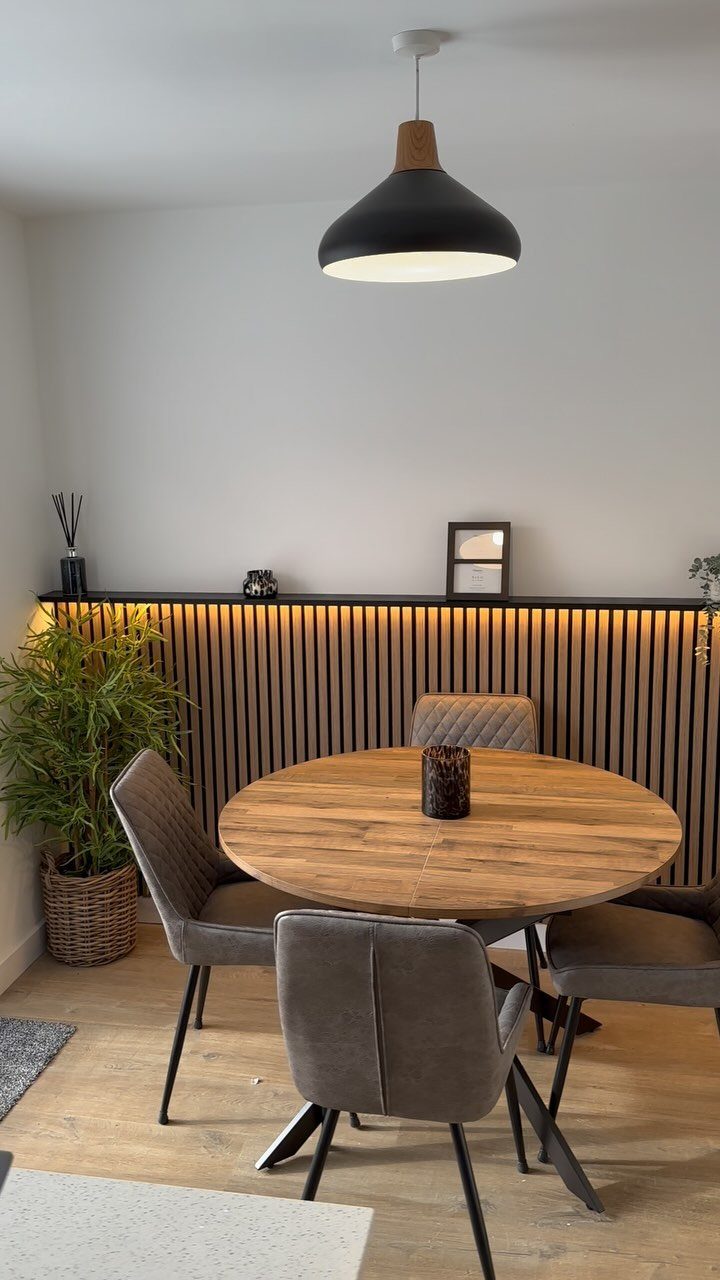
Warm light behind vertical slats turns a plain wall into something that glows after dark.
The LED strip tucked under the ledge in the dining nook washes upward through the gaps, so the slats read as dark ribs against light rather than solid wood.
Any vertical slat wall can take this addition. The hardware is simple: a reel of warm-white LED tape, a dimmable driver, and a shallow aluminum channel to mount behind the top rail.
The channel keeps the strip straight and cool for a modest add-on.
Natural oak with the same lighting reads softer and works in transitional rooms. The light source itself stays hidden; what you see is the effect, not the fixture.
Install the lighting during construction, not after. Retrofitting means pulling slats off or accepting visible wire channels.
12. Geometric 3D Wall Planks
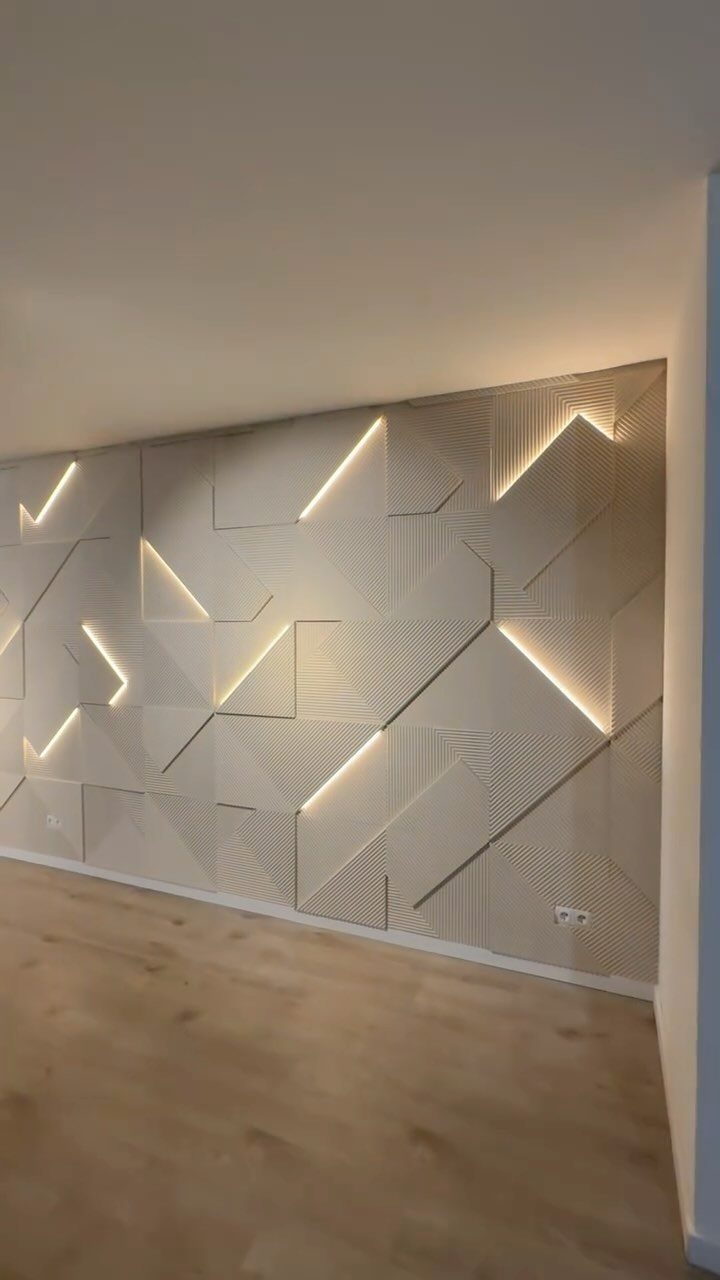
Angled planes and hidden light strips push wall planking into sculpture.
This is not a hand-tool project. CNC-routed panels or precise table-saw work at compound angles make the joints meet clean, and the light channels want exact width for even glow without hot spots.
Budget for a cabinet shop or a patient weekend with a track saw and a lot of test cuts.
Darker colors or busier surroundings would fight the geometry instead of letting it breathe.
I would reserve this for one wall in an otherwise simple space: a foyer, a media wall, or a headboard location where the drama earns its keep.
Benefits of Wall Paneling
Wall paneling covers flaws that paint only highlights: cable runs, patchy drywall, the dents a hallway collects. The panel itself becomes the finish, so the surface underneath matters less than whether it is flat enough for adhesive or nails.
The air gap behind slats or boards adds quiet. Bedrooms and home offices gain the most; the same panels that read as texture to the eye absorb enough sound to soften a phone call or a late-night television.
In older houses with thin walls, that gap can matter more than the look.
PVC and MDF panels wipe down with just a damp cloth, which is why I see them so often in kitchens and bathrooms where walls take actual abuse.
Wood needs more care but takes refinishing when the color goes out of fashion. I would pick the material for the room’s traffic first and the grain second.
Rather than long, vertical, or horizontal planks, try something new with your wall paneling ideas. In this room by Palmer Weiss, dozens of small, raised-panel wainscoting squares line the traditional living room, making it feel more elevated and sophisticated than blank drywall would.
Choosing Materials
Solid wood costs more per sheet than MDF but carries weight and variation no printing mimics.
PVC panels suit bathrooms and kitchens because water beads on them instead of swelling the core. They read as surface, not structure, which limits them to modern or utilitarian spaces.
Fabric panels soften bedrooms and media rooms but want vacuuming and eventual replacement; they are upholstery on a wall, with the same life span.
Metal and glass panels need exact installation because every flaw shows. I would use them sparingly, as the accent the eye finds rather than the field it rests on.
Installation Tips
Measure twice at the floor and the ceiling; old walls are rarely the same width at both ends. Order 10% extra material for cuts and the board that splits at the nail.
Pre-made panels from Home Depot or Lowe’s speed the job but limit the dimensions to what they stock.
Custom cuts from sheet goods take longer and need more finishing at the edges, yet they fit walls that pre-made sizes do not.
Surface prep means removing outlet covers, sanding bumps flat, and finding studs if you are nailing. Adhesive alone works on smooth drywall but not on painted gloss or texture; scuff the surface first or plan for mechanical fasteners.
Mixing Styles
Shaker panels below and slats above read as intention when the break is sharp; on the same flat surface, they read as indecision.
I would let one type dominate and the other accent. A headboard wall of geometric 3D panels against beadboard wainscoting everywhere else keeps the drama contained and the budget sane.
Classic against contemporary works when both share a tone or a wood species. Traditional board-and-batten in warm oak on the lower half and vertical slats in the same oak above it can bridge two different eras without fighting each other.
Frequently Asked Questions
What are the different types of wood planks for walls?
The main types covered are half wall paneling, board-and-batten, pallet wood, wood headboard paneling, beadboard, diagonal planks, backlit vertical slats, and geometric 3D planks.
Each reads differently: board-and-batten gives vertical rhythm, pallet wood gives horizontal stripes of found color, and beadboard keeps the cottage look with narrow ridges that catch light and shadow.
What are some creative wall finishing ideas?
Backlit vertical slats turn a wall into a glow source after dark, with LED strips tucked behind the top rail washing light through the gaps.
For a simpler move, paint beadboard any color: gray against white walls reads modern, gloss white keeps it traditional.
What are some inexpensive wall paneling ideas?
MDF sheets take paint cleanly and cost less than solid wood, which matters when covering a whole hallway or dining room.
Pallet wood is free if you spend the time de-nailing, scrubbing, and sanding, though only heat-treated pallets marked "HT" are safe indoors.