Wall paneling accent wall ideas run from painted boards you can cut yourself to pre-built slat boxes and faceted panels that dictate the wall size, and the gap between a weekend project and a multi-day install is just as wide.
The deciding factor is how much of the finish the boards themselves carry: paint hides cheap stock while pre-finished slats or faceted panels ask you to build the wall around what they already are.
[link-whisper-related-posts]1. Board and Batten
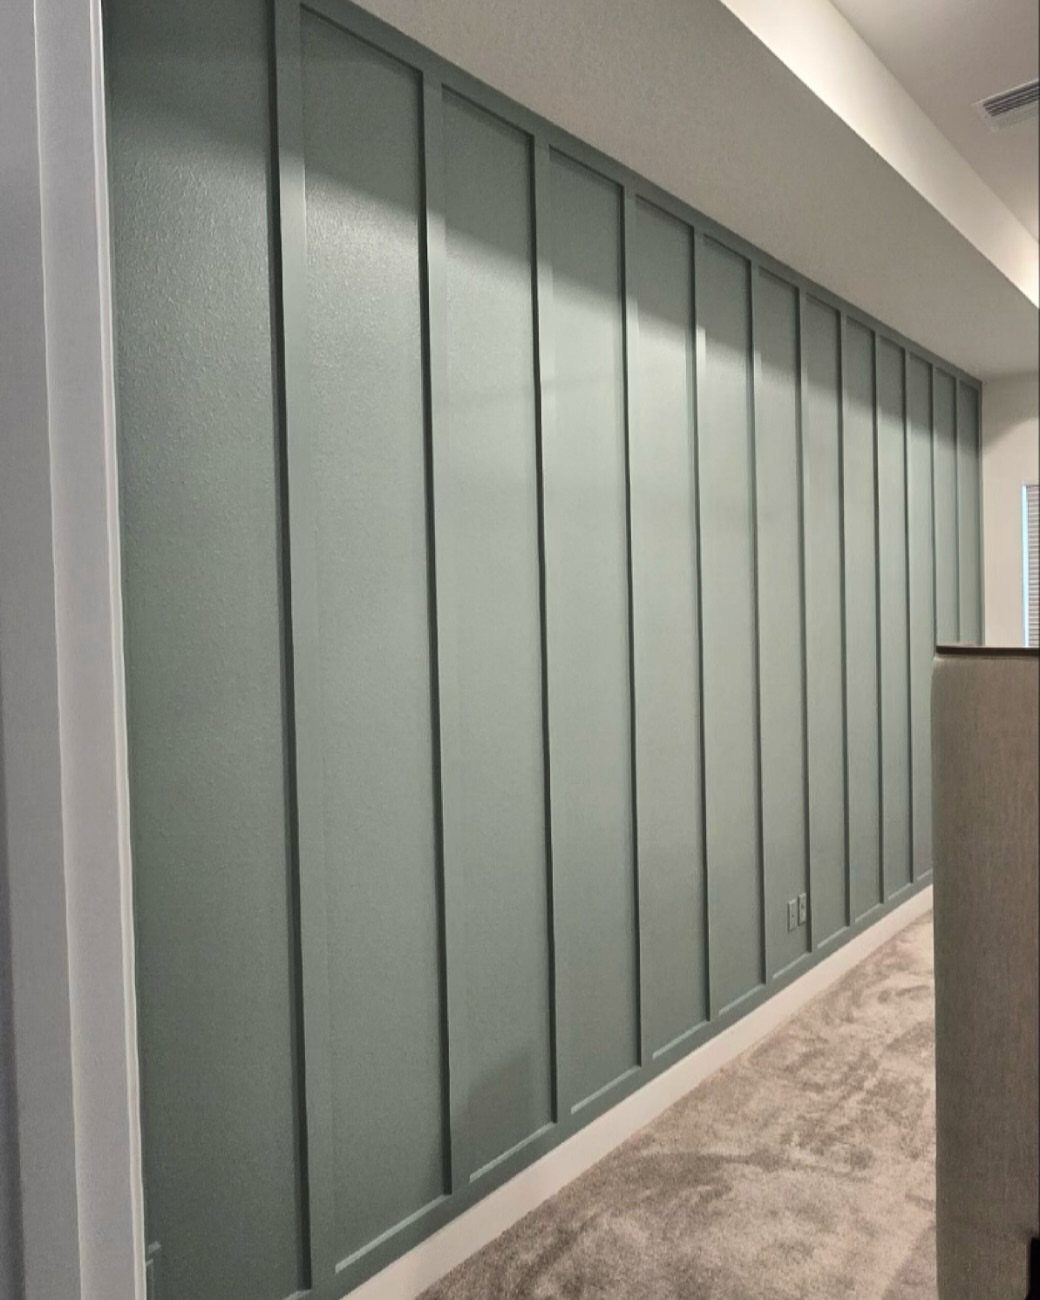
Board and batten runs vertical boards with thin battens hiding every seam, a look that reads as traditional wainscoting when it stops at chair-rail height and as full-wall architecture when it runs floor to ceiling.
Paint handles the rest: color turns the structure into the room’s whole statement.
For a first-timer, the battens do the forgiving work. They cover gaps, straighten slight bows, and let you use common boards without fussing over perfect edges.
I would spend the extra on pre-primed stock; one coat of your color and you are done.
A hallway is the natural place to start: long, uninterrupted, and hard to fill with anything else on a tight materials budget.

All-in-One Design - Package of 20 premade molding trim slat + 4 decorative edge strip create instant board & batten walls
All-in-One Design - Package of 10 premade molding trim slat + 2 decorative edge strip create instant board & batten walls

Premade Board and Batten Paintable Wainscoting Kit: Package includes 20 premade molding trim slats, 4 decorative edge strips, and two pairs of gloves for convenient installation
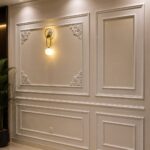
2. Square Panel Moulding
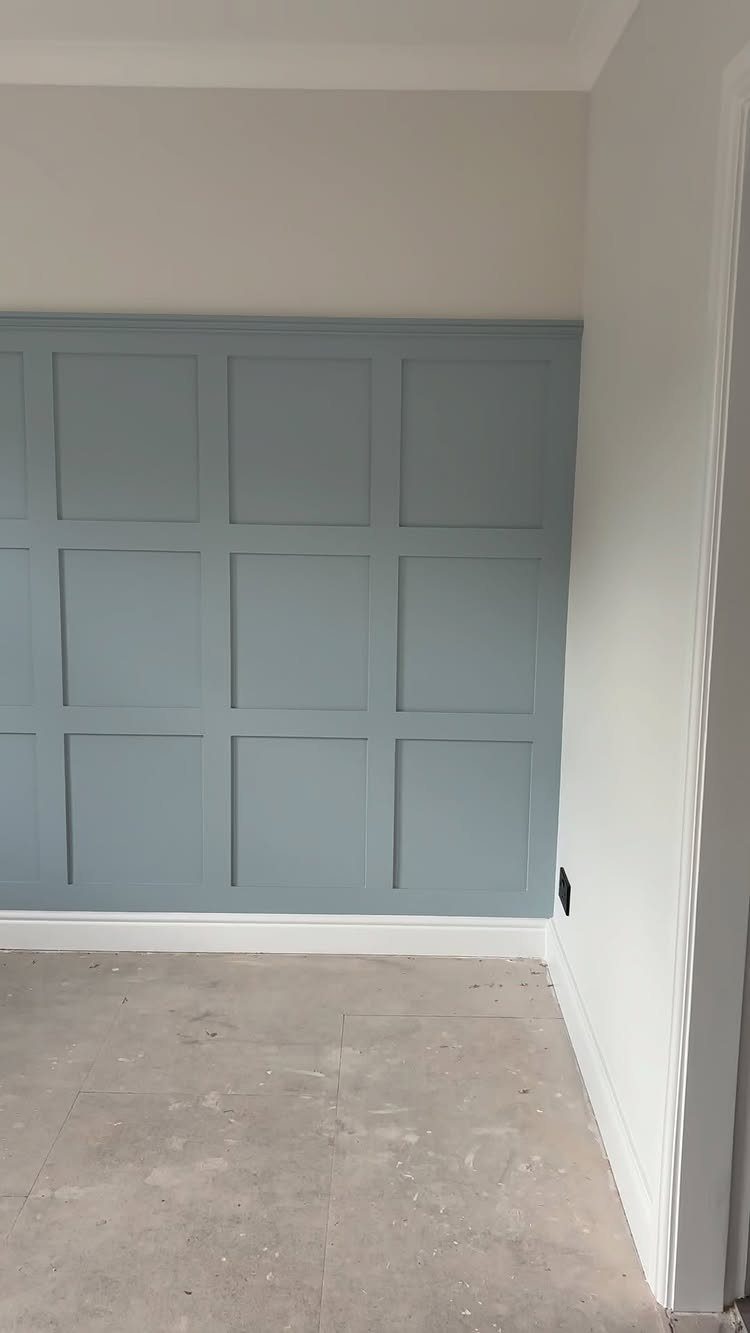
Square panel moulding builds its grid from 1×4 and 1×6 pre-primed boards, a classic paneling style that scales to any wall height without looking stretched or cramped. This goes in early, before flooring, before final paint on adjacent walls.
The rectangles land where you want them: tall and narrow for a high ceiling, closer to square for standard height.
I used 1×4 for the frames and 1×6 for the outer perimeter on my own living room wall; the wider border anchors the whole grid and reads as intentional rather than skimpy.
Cost runs about $10-$20 per square foot depending on your board choice and whether you paint yourself. MDF trims the price; hardwood doubles it.
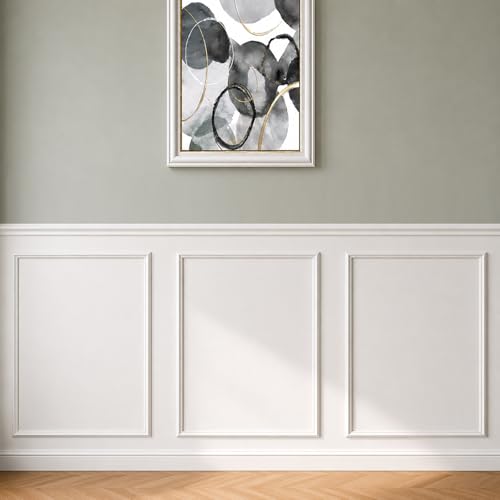
Pre-cut Wall Molding Kit : Our wall moldings include 6 pieces of 24 inch decorative strips and 6 pieces of 32 inch decorative strips.Can be freely matched according to your needs,bringing an elegant finished appearance to doors or walls

Wall Molding Kit: you will receive 3 sets of pre-cut peel and stick molding for walls, which can be easily matched and connected to give a sophisticated look to a door or wall, meeting your various decoration needs

Complete Mirror Wall Molding Kit: wall molding panels set includes 9 faux gypsum style frame sets and 9 mirror tiles, ready to pair for a polished grid wall look; Each 4 piece frame builds one square design, and all sets create a striking 3 x 3 ft accent wall
3. Horizontal Shiplap Wall Paneling
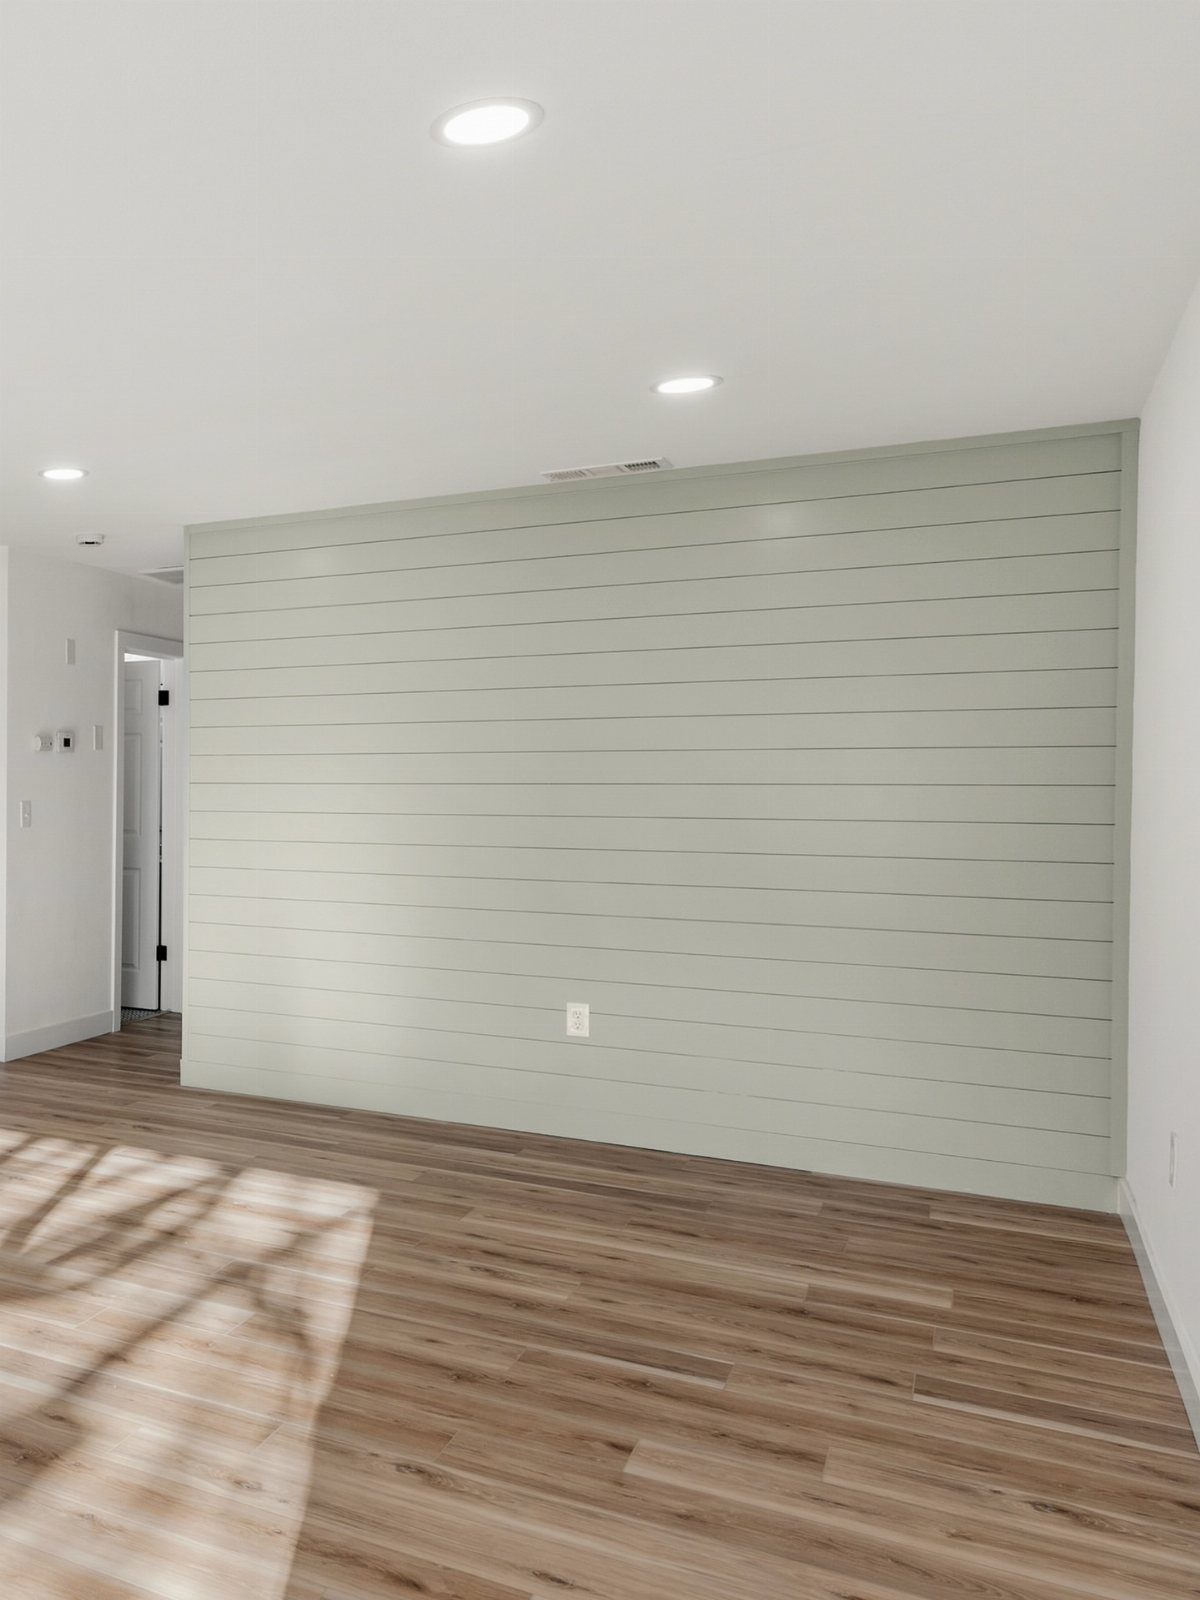
Horizontal shiplap boards carry the eye across a room, widening it visually even when the boards themselves are narrow.
The same layout in pale sage reads coastal-farmhouse, in bare plywood it goes full rustic, and in high-gloss white it turns Scandinavian.
Plywood ripped into strips works and costs less than real shiplap; the difference shows in the edge profile and in how tight the boards sit.
Real shiplap carries a slight rabbet that creates the shadow line even when boards swell or shrink. For a living room you stare at daily, that shadow line matters.
I would use construction adhesive plus nails spaced along the studs. The glue keeps the board flat against the wall; the nails hold it while the glue sets.

[Luxdecor Real Wood Wall Planks]:100% Real Pine Wood Wall Planks With Natural Knots and Dents, the Surface Of Wood Shiplap Planks Is Processed With High Temperature Carbonization, the Real Wood Wall Shiplap Planks Is Non-Toxic, Sterilized and More Safe For Children,Voc Free Process Ensures These Stick on Shiplap Planks For Walls Are Safe To Use In Home

[Luxdecor Real Wood Wall Planks]:100% Real Pine Wood Wall Planks With Natural Knots and Dents, the Surface Of Wood Shiplap Planks Is Processed With High Temperature Carbonization, the Real Wood Wall Shiplap Planks Is Non-Toxic, Sterilized and More Safe For Children,Voc Free Process Ensures These Stick on Shiplap Planks For Walls Are Safe To Use In Home

MATERIALS AND FEATURES: Vinyl wall panels with realistic wooden textures bring natural beauty, especially suitable for bedrooms, living rooms, etc. Due to its use of PU material, it also has advantages such as waterproofing.
4. Vertical Shiplap
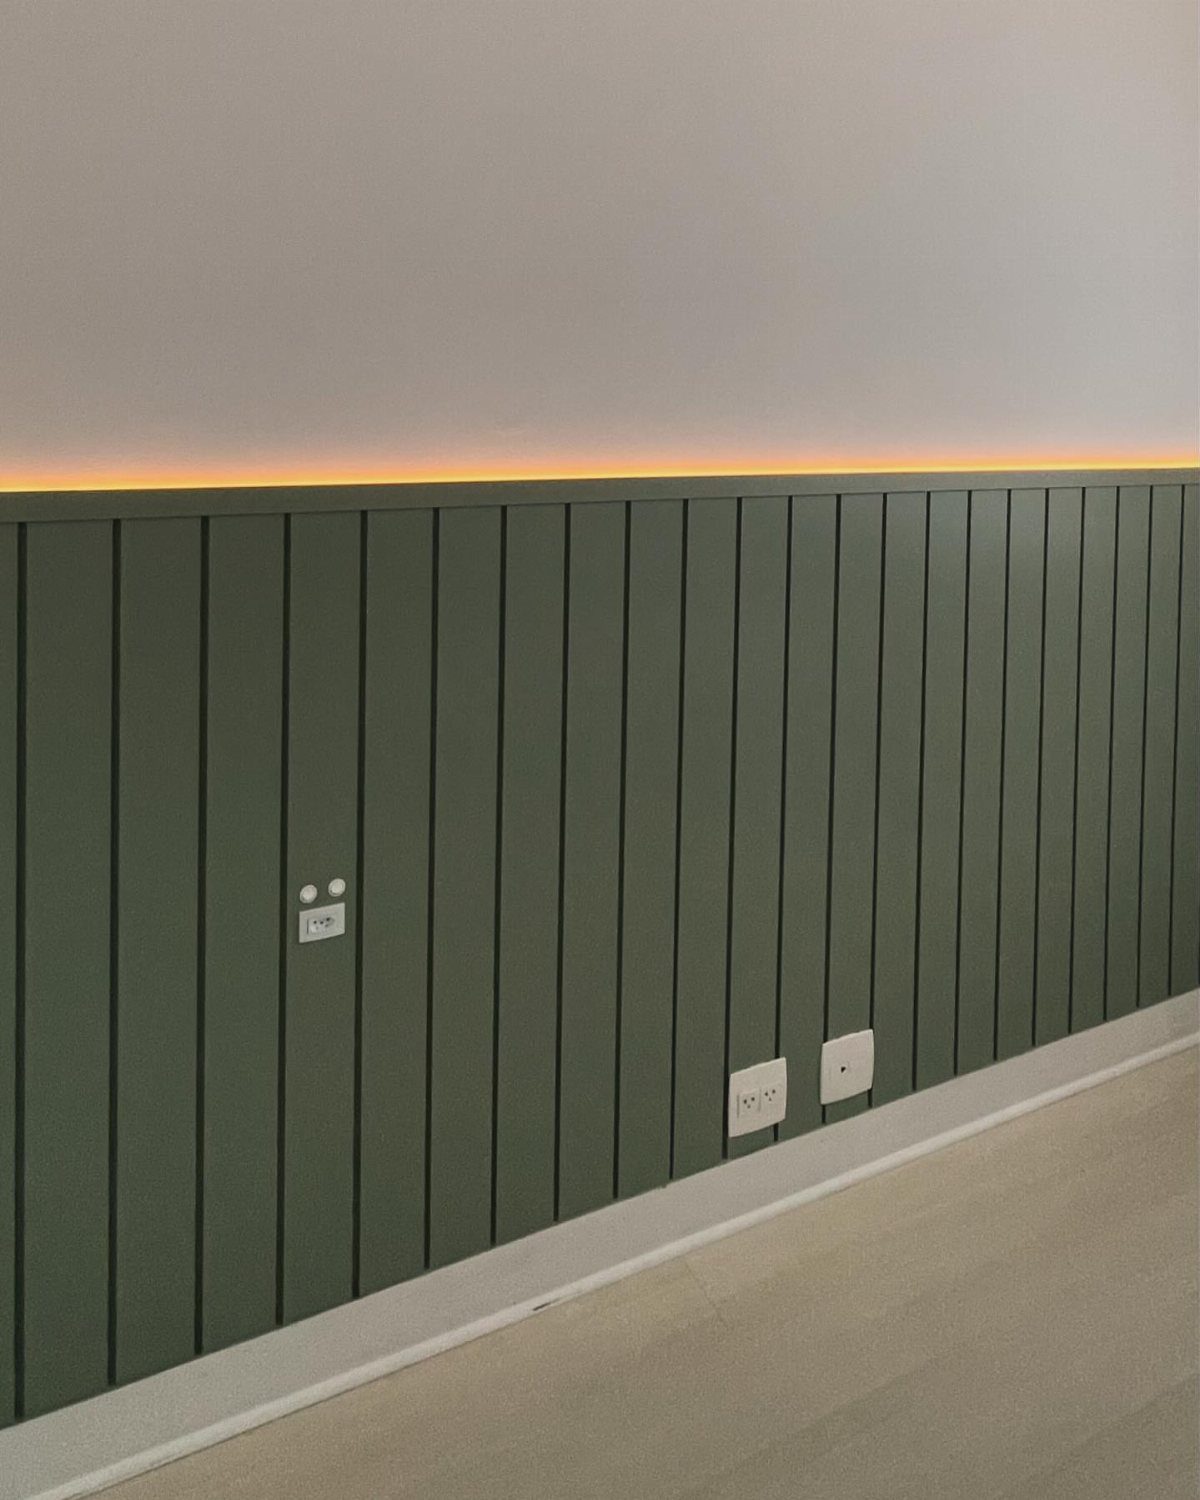
Vertical shiplap sends the eye upward, a move that suits low ceilings and modern rooms where horizontal reads too cottage.
Stopping at picture-rail height with LED strip lighting tucked above turns the paneling into a kind of floating wainscoting after dark.
Floor-to-ceiling installation is the other path, and the cleaner one: no transition to solve, no molding to match.
Tongue-and-groove boards give the same tight fit as true shiplap and are often easier to source; I have used both and the installed look is identical.
Paint, not stain, means touch-ups take a sample pot and a short afternoon rather than a full refinishing. For a first project, paint wins.

Finish your project faster—boards are sanded, primed twice and ready for your project

Beautiful accent for accents walls, ceilings, fireplace walls or TV walls
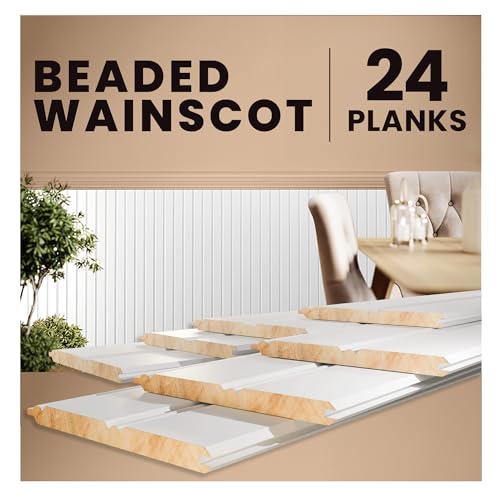
PRIMED & READY-TO-PAINT WOOD WALL PANELING: Pre-primed with a smooth white finish, these wood panels are ready for painting, perfect for accent walls, bathrooms, and hallways. The paintable beadboard design saves prep time and offers a professional-grade finish for DIY projects. Includes 24 solid pine planks covering 7 linear feet. Note: As a natural wood product, please allow 48-72 hours for planks to acclimate to your room’s humidity before installation to ensure a perfect fit
5. Beadboard
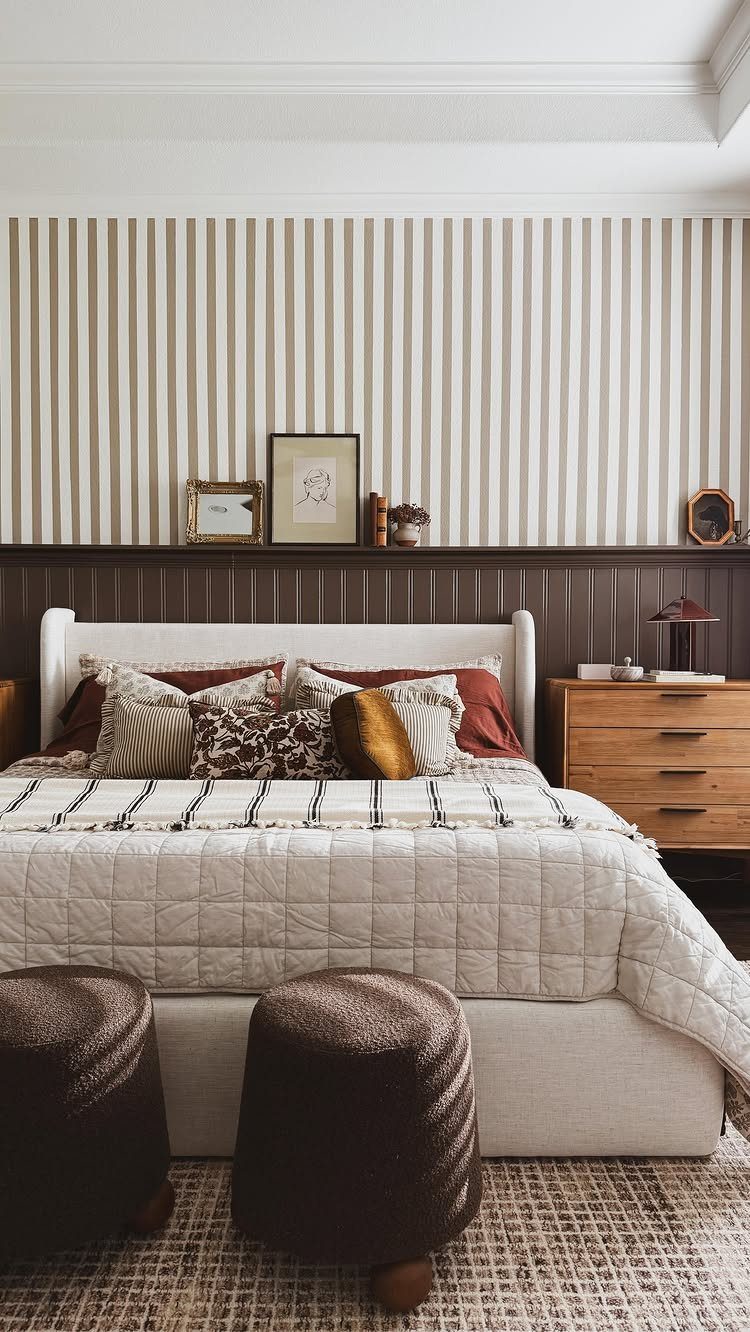
Beadboard carries its groove every inch or so, a texture that reads cottage without trying hard and that forgives walls that are not flat.
As wainscoting, stopping below wallpaper with a chair rail capping the top, that split treatment lets you test the look without committing a full wall.
Planks or panels both exist. Planks go up board by board and let you work around outlets and odd corners; panels come in standard widths and install faster on open wall.
I used planks in a small bathroom where the wall was broken up by a vanity and a medicine cabinet; the cuts were simpler than notching a panel.

【REAL WOOD】– Made of 100% dried fir wood imitating vintage reclaimed barnwood appearance for interior finish. The colors will vary from browns to grays depending on the batch.

𝗠𝗼𝗱𝗲𝗿𝗻 𝟯𝗗 𝗧𝗲𝘅𝘁𝘂𝗿𝗲𝗱: 3D wood slat design creates depth and visual interest while enhancing sound absorption. Great for Bedroom, office to reduce echo and noise, both practical and stylish

EXCEPTIONAL ACOUSTIC PERFORMANCE - Our wall wood panels, with a high 1750gsm felt density, significantly outperform standard 1350gsm options in sound absorption and noise reduction, creating a peaceful and acoustically optimized environment.
6. Wood Slat Wall Panels
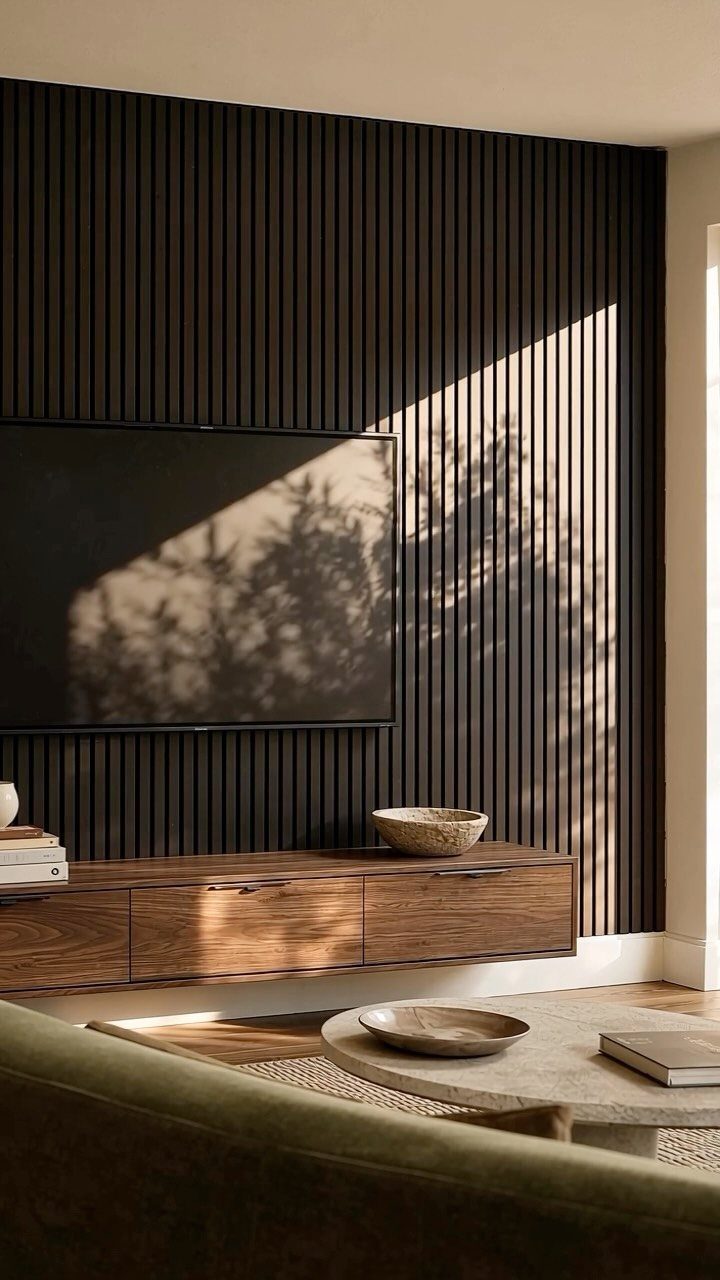
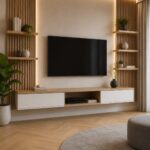
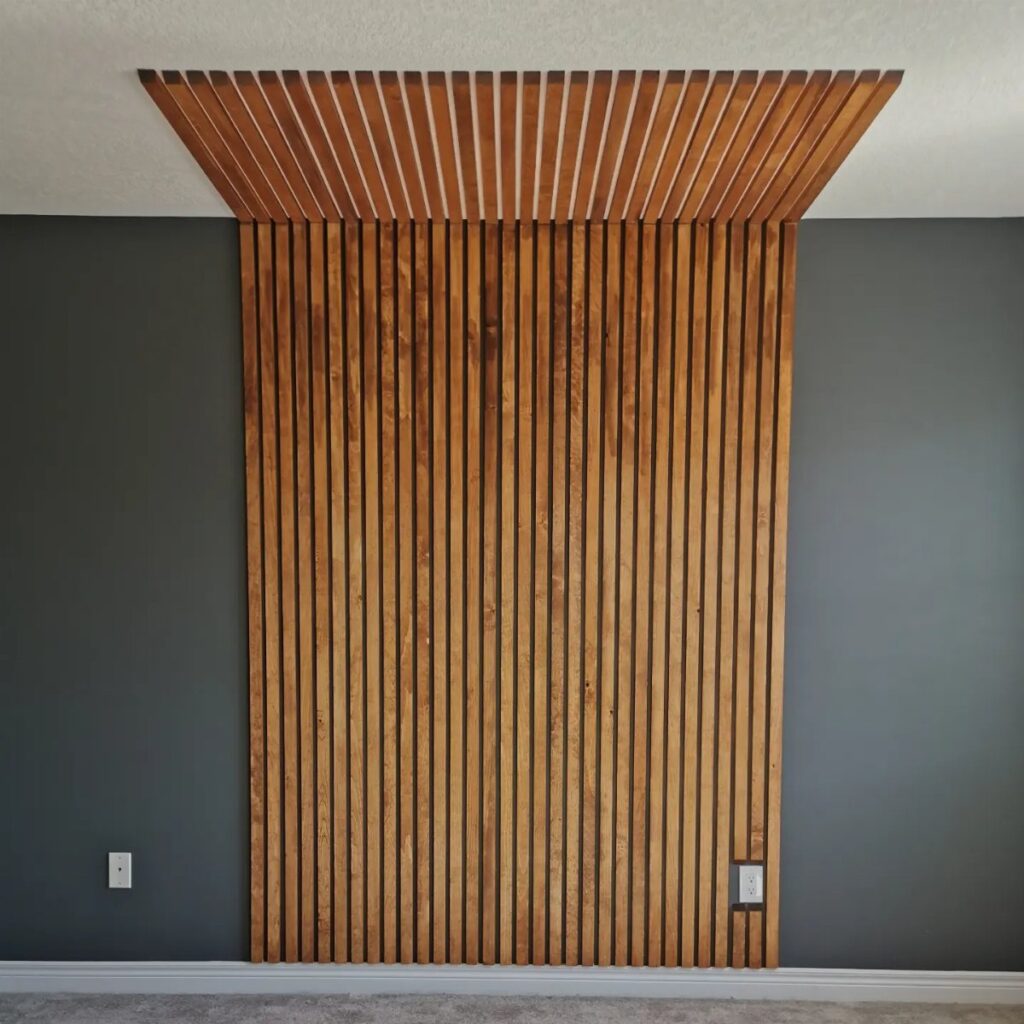
Wood slat panels run vertical strips over a felt or polyester backing, a wall finish that absorbs sound while it adds warmth. Behind a television, the backing quiets the hard surfaces that otherwise bounce sound around a living room.
Solid wood slat panels run $153-$209 per box depending on size; the 46-by-41 3/8 inch box or the 94 1/2-by-23 3/4 inch option covers roughly different wall proportions.
Measure twice: these are not boards you can cut to fit with a handsaw and expect the same look.
I would mount them on the wall with the television already placed, using its position to set the slat spacing. Center a gap on the screen rather than a slat; the visual weight lands better.
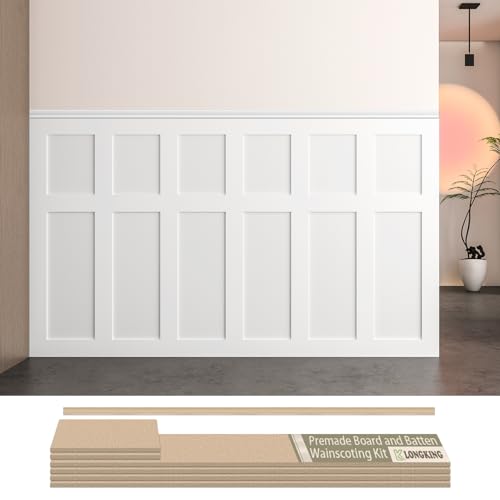
Board and Batten Wainscoting Kit – LONGKING pre-cut MDF wall panel kit is designed for easy DIY installation. Create a stylish accent wall with classic board and batten molding trim, perfect for modern and traditional home décor.

Premade Board and Batten Paintable Wainscoting Kit: Package includes 10 premade molding trim slats, 2 decorative edge strips, and two pairs of gloves for convenient installation

MDF Material for Lasting Use: this board and batten wall panel kit is made from MDF, offering sturdiness and water resistance; The surface is smooth, providing a comfortable touch for interior wall applications
7. Faceted 3D Geometric Wall Panels
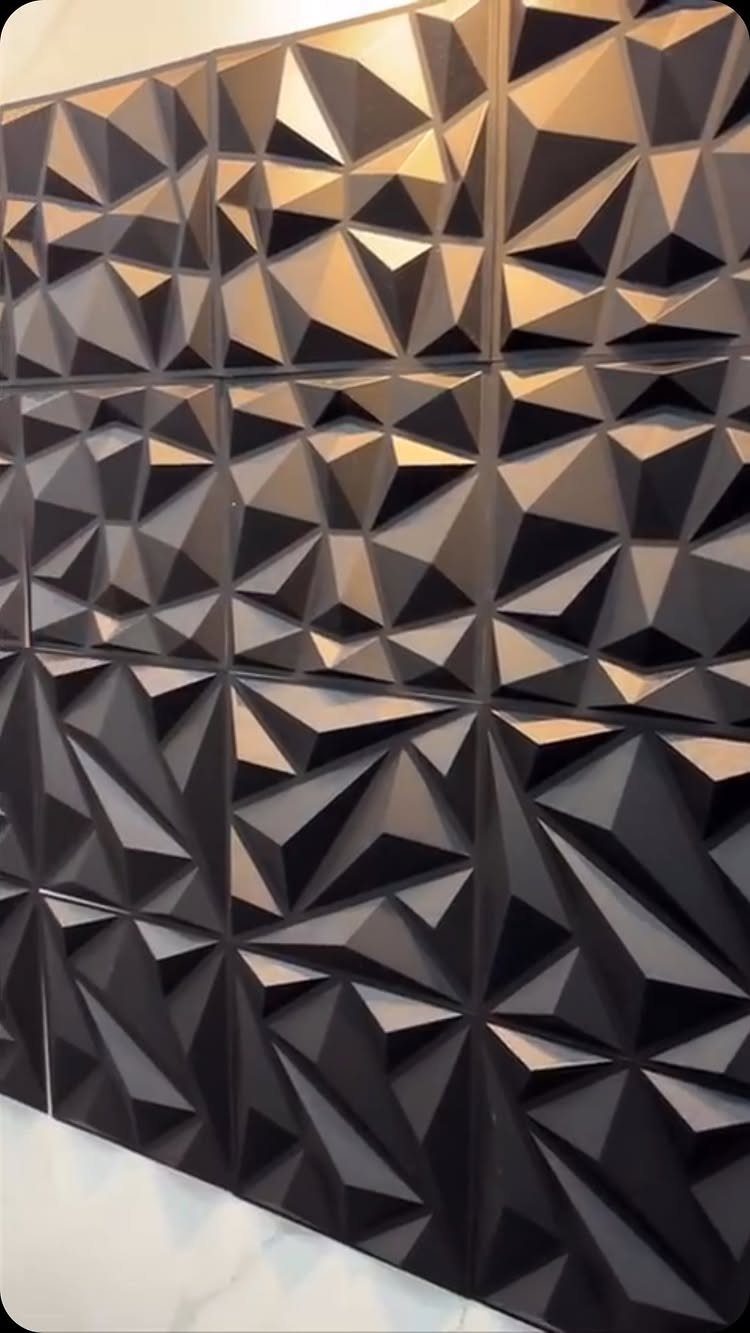
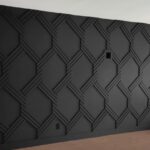
Black faceted panels turn a flat wall into something that shifts as you move through the room. The angular surfaces catch daylight from windows and lamp light after dark, so the wall reads as architecture rather than decoration.
Installation runs similar to flat panels: adhesive or mechanical fasteners onto a level substrate, with attention to keeping the pattern aligned at edges.
Cost sits higher than painted board and batten because the panels themselves are the finish; expect a noticeable jump from lumber prices, plus any priming if you choose to paint them.
This one suits a media wall or headboard area where the drama earns its keep. In a small room the shadows can feel busy; give it breathing room.

Modern Design for Any Space: This wall molding features clean modern lines that elevate any room with a refined look. Use it as wainscoting panels to create a visual focal point or as accent wall panels to highlight décor and upgrade your interior style
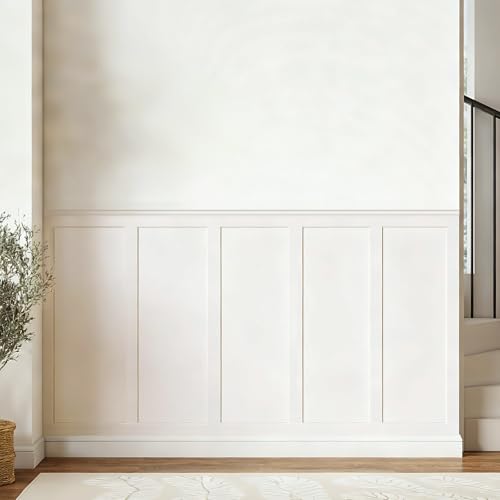
【Coverage】Includes 10 pre-cut wall molding slats and 2 shelf edge strips to create a clean board & batten look. (No peel-and-stick adhesive or nails included)

Pre-cut Wall Molding Kit : Our wall moldings include 22 pieces of 24 inch decorative strips and 12 pieces of 30 inch decorative strips.Can be freely matched according to your needs,bringing an elegant finished appearance to doors or walls
8. Backlit Geometric Panel Wall
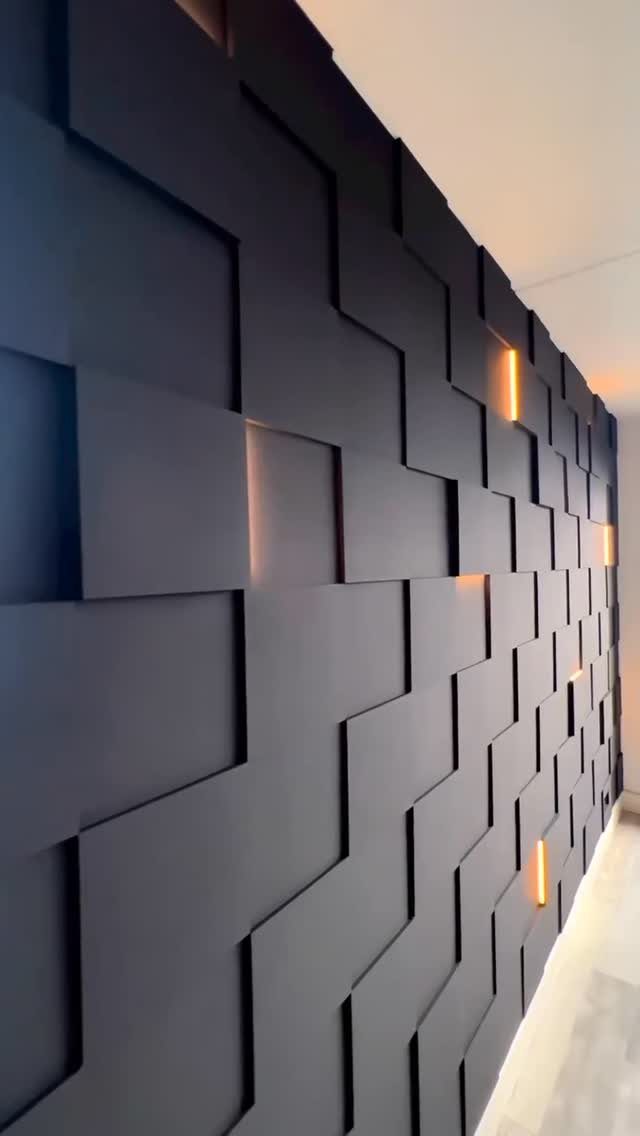
Warm light leaking from between dark panels gives this wall its atmosphere.
The glow comes from LED strips recessed into the gaps, not from the panels themselves, which matters for planning: you need depth behind the surface for wiring and a channel for the tape.
Most geometric panel systems with a 3/4-inch or deeper profile can accept strip lighting. A roll of warm-white LED tape runs somewhere in the twenty-to-forty range; a compatible dimmable driver adds another twenty-five or so.
The panels install first, then the lighting threads through before you close the last section.
I’d wire this to a wall dimmer, not a plug. The effect is meant to feel built, not tacked on.
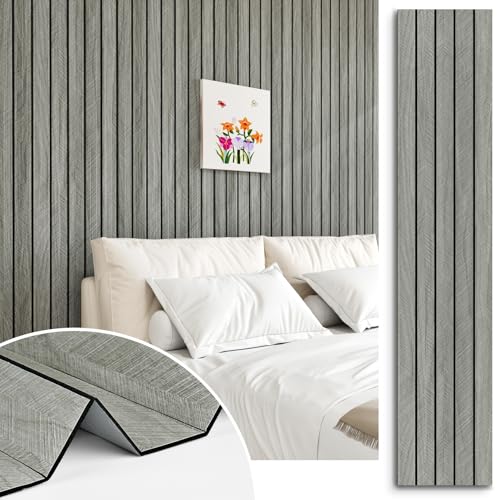
Modern 3D Textured: 3D wood slat design creates depth and visual interest while enhancing sound absorption. Great for Bedroom, office to reduce echo and noise, both practical and stylish

Transform your space effortlessly without searching for separate parts. Each package comes complete with 8 premium main wall panels and 2 perfectly matching finishing trims. This curated set provides everything you need to create a cohesive, designer-level accent wall or elegant half-wall paneling right out of the box.

PVC WALL PANELS, 6-PIECE KIT: Elevate your walls with Plastpro’s 3-ft wainscoting panel kit. The complete solution for bathrooms, kitchens, bedrooms & living rooms. Includes 6 reversible PVC panels (3 ft high × 7¼ in wide), each pre-finished, pre-grooved, and ready to interlock. No nails or adhesive required.
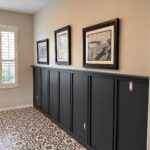
9. Rectangular Grid Panel Moulding
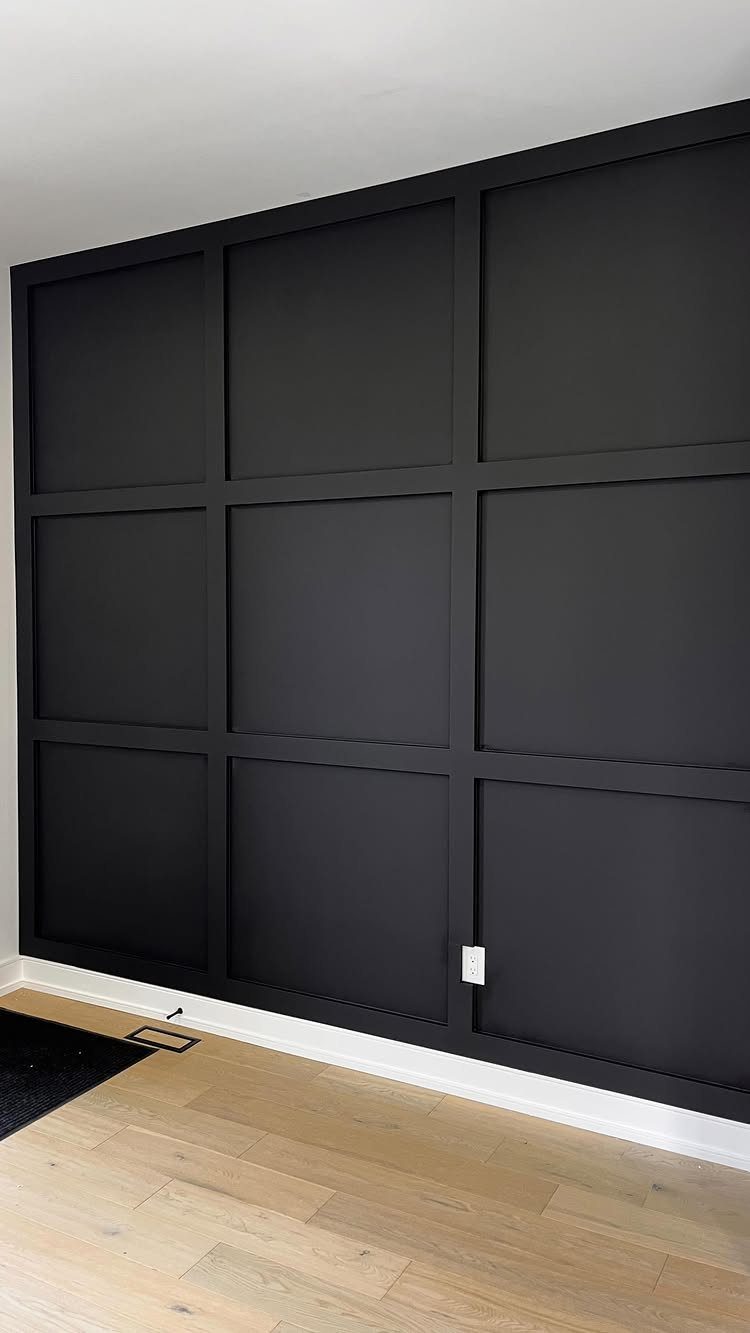
A tall grid in matte black reads as deliberate without demanding attention. The rectangles here sit wider than they are tall, which stretches the wall upward more than a square grid would.
Pre-primed 1x4s and 1x6s, the same stock used for simpler moulding projects, build this pattern.
Paint the wall base coat first, install the frame and cross pieces with finish nails and adhesive, then caulk joints and roll the final color.
Two quarts of matte black cover the wall and trim; the boards add a couple dollars per linear foot.
This is the paneling style I’d pick for a first project. The math is simple, the cuts are straight, and a single wall takes one weekend from bare drywall to finished.

The information below is per-pack only

All-in-One Design: This complete set includes 12 pre-made molding trim slats and 3 decorative edge strips, enabling you to create an instant board and batten wall effortlessly.
Material Options
Wood, MDF, and engineered wood each behave differently once they are on the wall.
Solid wood carries grain variation that paint will not fully hide; I would use it only where that texture is the point, or where stain is the finish.
MDF takes paint smoothly and costs less, though it swells if water sits on it. Engineered wood splits the difference, with a stable core and a thin veneer that looks like hardwood without the price jump.
For acoustic slat panels, the backing material matters as much as the face. Check what sits behind any panel you are considering, since the backing determines whether the wall quiets a room or just covers it.

Product Dimension – Each roll contains 3 pre-cut panels, with each panel measuring 118" x 16", providing a total coverage of 38.75 square feet. Features a matte finish with realistic, non-repeating wood grain slat patterns, delivering the authentic look of natural wood slats without the high cost or upkeep.

Modern and Elegant Design - The wood slat wall panels have been carefully designed to effortlessly transform any space, enhancing the surroundings both visually and acoustically. The wood panels help to create an environment that is not only quiet but beautifully contemporary, soothing and relaxing. Furthermore, our slat wall panels can be installed horizontally or vertically and cut to any shape allowing for creativity and a unique look to fit your aesthetics.

Modern and Elegant Design - The wood slat wall panels have been carefully designed to effortlessly transform any space, enhancing the surroundings both visually and acoustically. The wood panels help to create an environment that is not only quiet but beautifully contemporary, soothing and relaxing. Furthermore, our slat wall panels can be installed horizontally or vertically and cut to any shape allowing for creativity and a unique look to fit your aesthetics.
Design Versatility
A paneling choice should answer to the room it enters, not fight it. Dark, heavy grids suit a media wall where the television already draws the eye; the same grid in a narrow hallway can feel like a tunnel.
Light, narrow boards open a small space, while angular 3D panels need enough floor area for the shadows to move as you walk by.
Color moves the same material into different rooms. Paint color changes the whole mood: warm white on square moulding reads traditional, matte black turns it modern.
I would pick the color after deciding what the wall needs to do: recede, advance, or simply add texture without shouting.
Ceilings are fair game too. Vertical boards overhead carry the same upward pull they have on a wall, and acoustic panels above a desk cut echo in a home office.
Installation Tips
Start with a clean, dry, level wall. Old paint flakes, wallpaper residue, or high spots throw panels off plane and show after installation.
A quick sanding and vacuuming takes 20 minutes and saves hours of adjusting later.
Adhesive works for lightweight panels on a flat surface. Heavier slat or 3D panels need mechanical fasteners, clips, or both.
I would mark the stud locations before the first board goes up; even with adhesive, a few nails into structure keep everything where you placed it.
LED strip lighting needs planning before the panels cover the channels. Cut the recess, test the wiring, and confirm the dimmer works before you close the last section.
Reworking a finished wall means removing panels and likely damaging them.
Cost Considerations
A single accent wall costs less than a full room and carries most of the visual weight. Square panel moulding runs $10–$20 per square foot installed; MDF sits at the low end, hardwood at the top.
One box may cover your feature area or leave you buying a second for scraps; measure the wall and map the layout before ordering.
Smaller walls mean smaller outlay and less risk on a first attempt. A hallway end or bed wall tests the technique without the material bill of a full room.
Frequently Asked Questions
What type of wall paneling is best for accent walls?
Board and batten, square panel moulding, and shiplap all work well, depending on the room. Vertical options like board and batten or slat panels draw the eye up for low ceilings; horizontal shiplap widens a room visually.
Rectangular grid panel moulding is where I’d send anyone starting out: the math stays simple, the cuts stay straight, and one wall really does finish in a weekend.
Is paneling outdated in 2026?
Flat panels, slatted wood, and geometric grids are builds that read current, not retro. Slat panels with acoustic backing, backlit geometric systems, and matte black grid moulding all show up in new installs.
What dates a wall is usually the color or finish, not the structure itself.
What is trending for accent walls?
Backlit geometric panels and wood slat walls with felt backing are the directions that feel newest right now. Both add function, not just looks: the lighting creates atmosphere, and the backing absorbs sound behind a television.
Black finishes and matte paints are replacing the white shiplap wave of the last decade.