

Backyard islands range from a cinder block base that a confident DIYer can stack and finish in a weekend to a prefab grill island that arrives as one finished unit, with concrete, brick and stone at the heavy end.
Your yard decides which one is yours: a compact island fits a tight spot, an L-shaped kitchen or a circular brick island wants room to spread out, and heavy concrete or stone needs solid ground under it.
Even the most compact working BBQ island needs about 5 feet of length, so tape out the footprint on the ground before spending a dollar.
[link-whisper-related-posts]1. L-Shaped Outdoor Kitchen
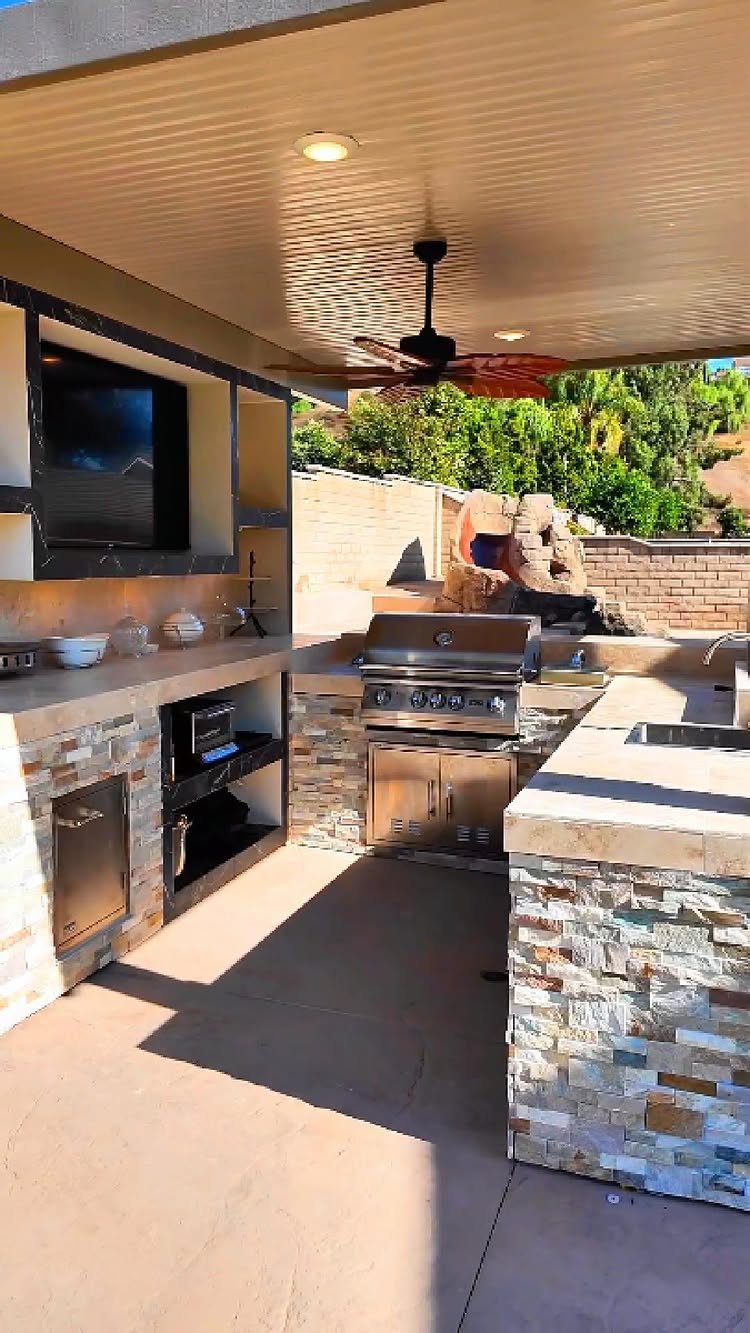
An L-shaped run splits the work into two zones: grill on one leg, prep and sink on the other. The cook gets a corner to work in without guests crowding the burners.
With the bend, the person at the grill can still face the patio and talk. If your space is a rectangle, I’d put the long leg along the house wall and let the short leg reach out toward the seating.
2. Island with Seating
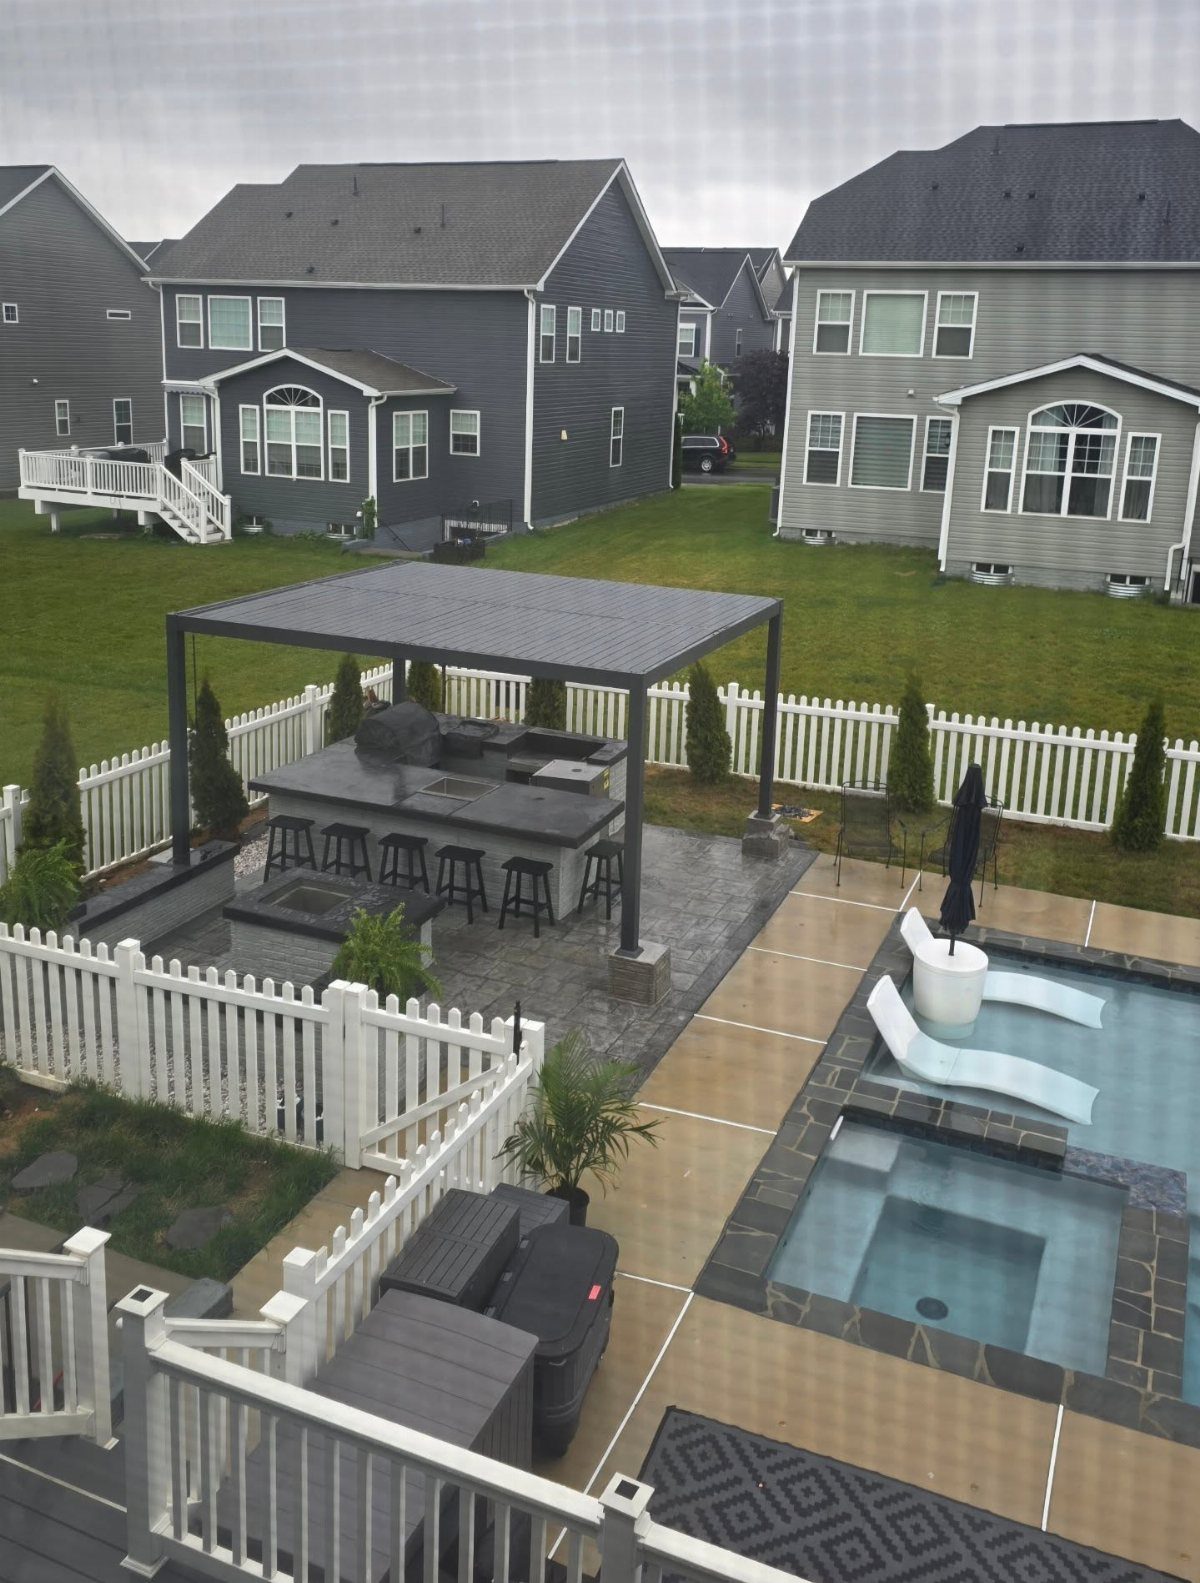
Stools along one side of the counter turn an island into the spot where everyone ends up. Guests sit with a drink while the cook stays in the conversation.
I’d plan the overhang before anything else, since knees need room under the countertop edge. Keep seating on the side away from the grill so no one sits in the heat and smoke.
3. Outdoor Kitchen with Grill
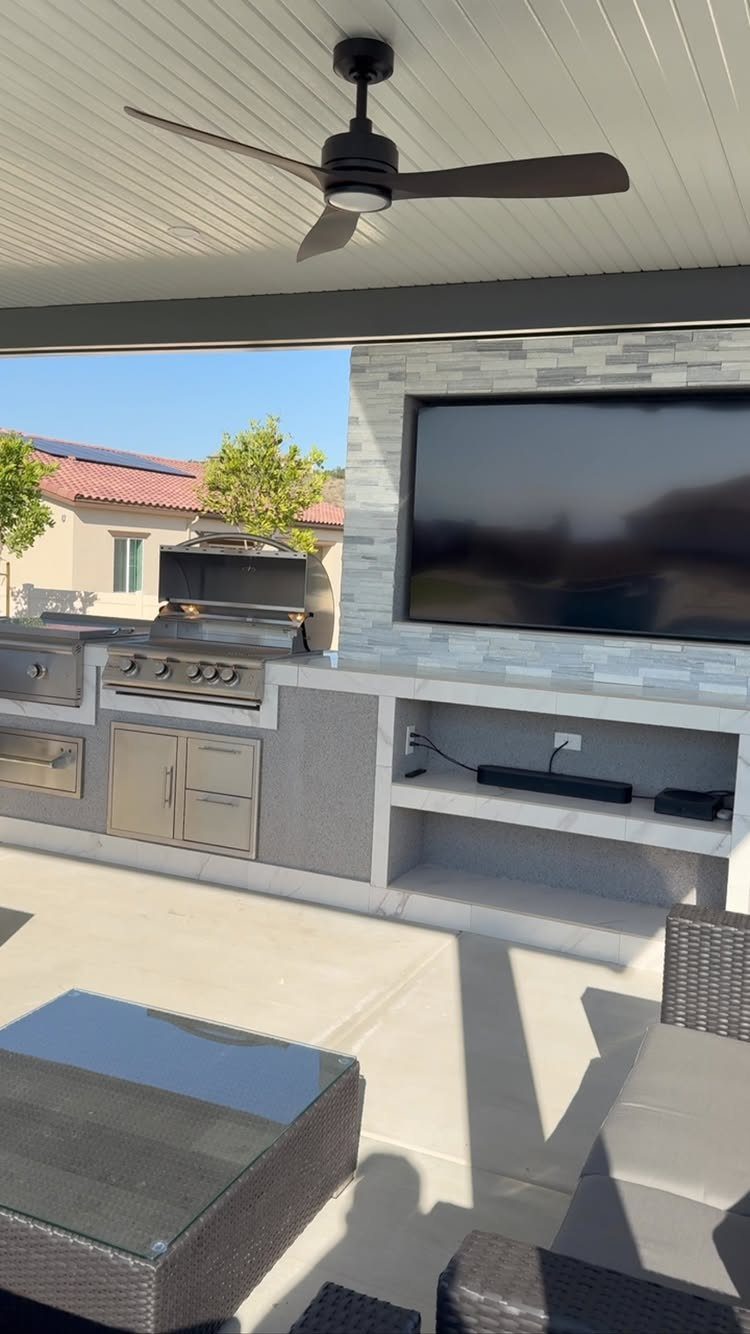
Built-in grills earn their spot by giving you counter space on both sides of the burners. Tongs, a platter and a seasoning tray all have a place within reach, which a freestanding cart rarely offers.
I like pairing the grill with closed storage cabinets underneath, so propane accessories and tools stay out of sight. Set the grill into the island rather than perching it on top, and the whole thing looks planned.
4. Compact Outdoor Island
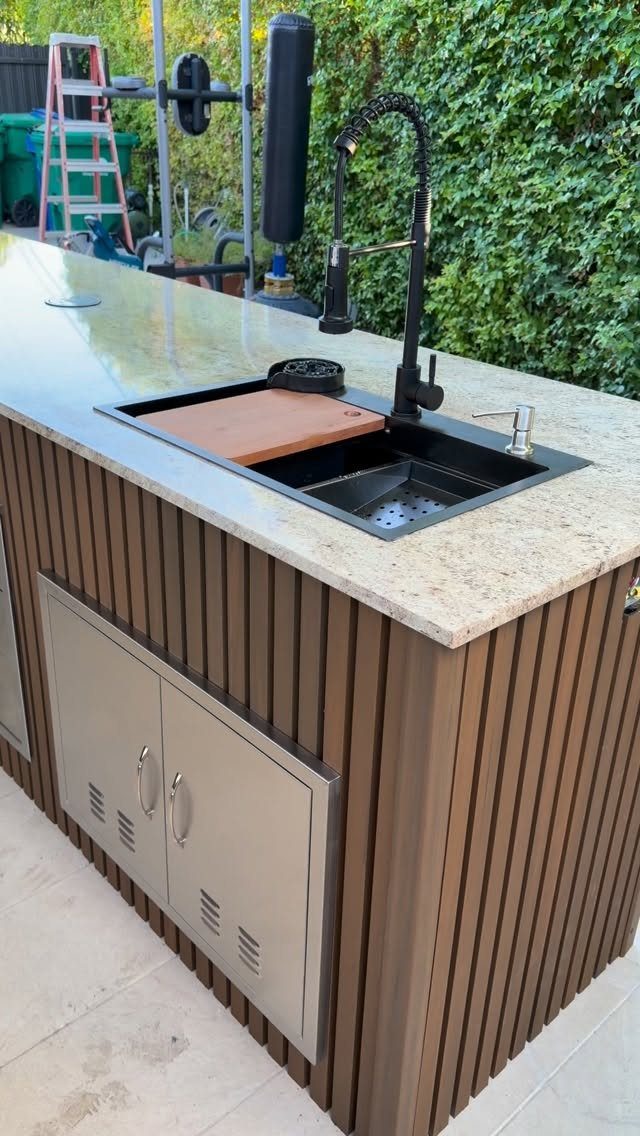
Limited square footage forces good decisions: a sink, a stretch of countertop and cabinet storage cover most of what outdoor cooking needs. Skip the extras until the basics are in.
A single straight run suits a small patio best, and I’d push it against a hedge or fence line to keep walkways open.
Spend the budget on the countertop surface, since that is the part you touch every time you cook.
5. Modern Concrete Island
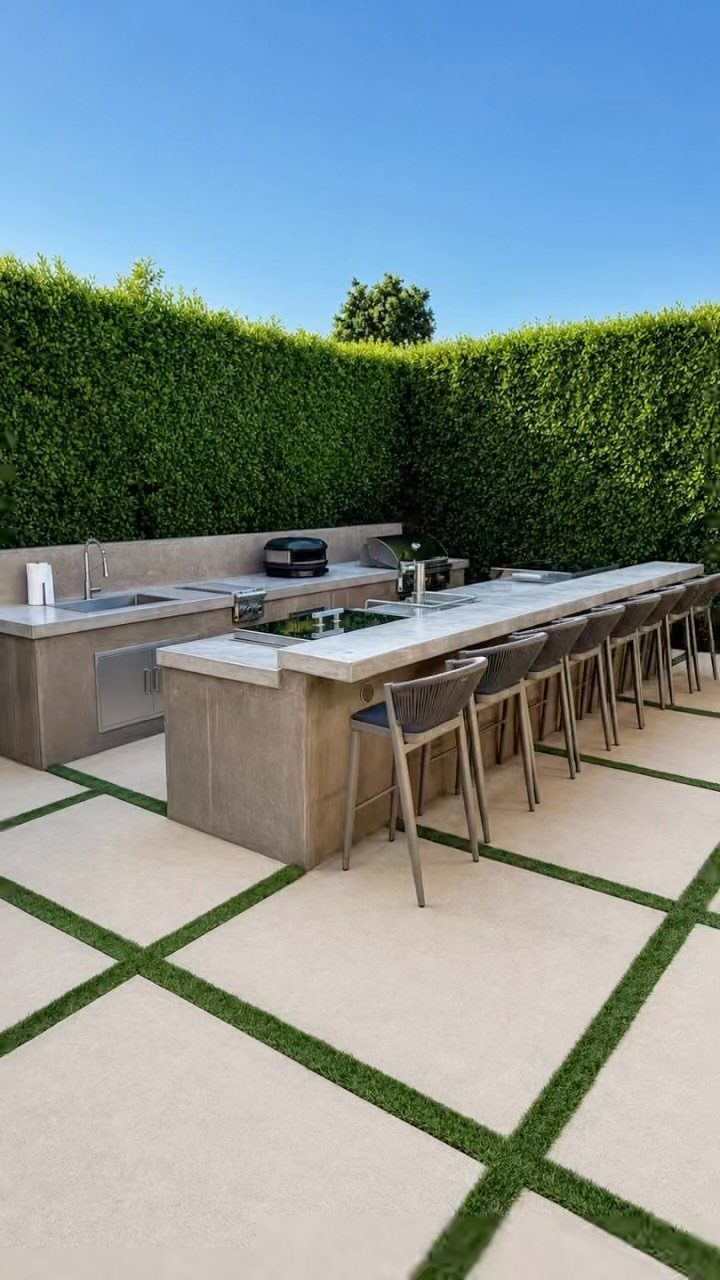
Concrete suits anyone who prefers straight edges and a quiet palette over rustic charm. Its grey tone pairs well with a pale countertop and neutral stools, so the island reads as one clean shape.
Expect a heavier build than wood or block framing, which makes this a project to plan carefully or hand to a pro. If your style leans modern, I think it is the strongest look on the list.
6. Cinder Block Island
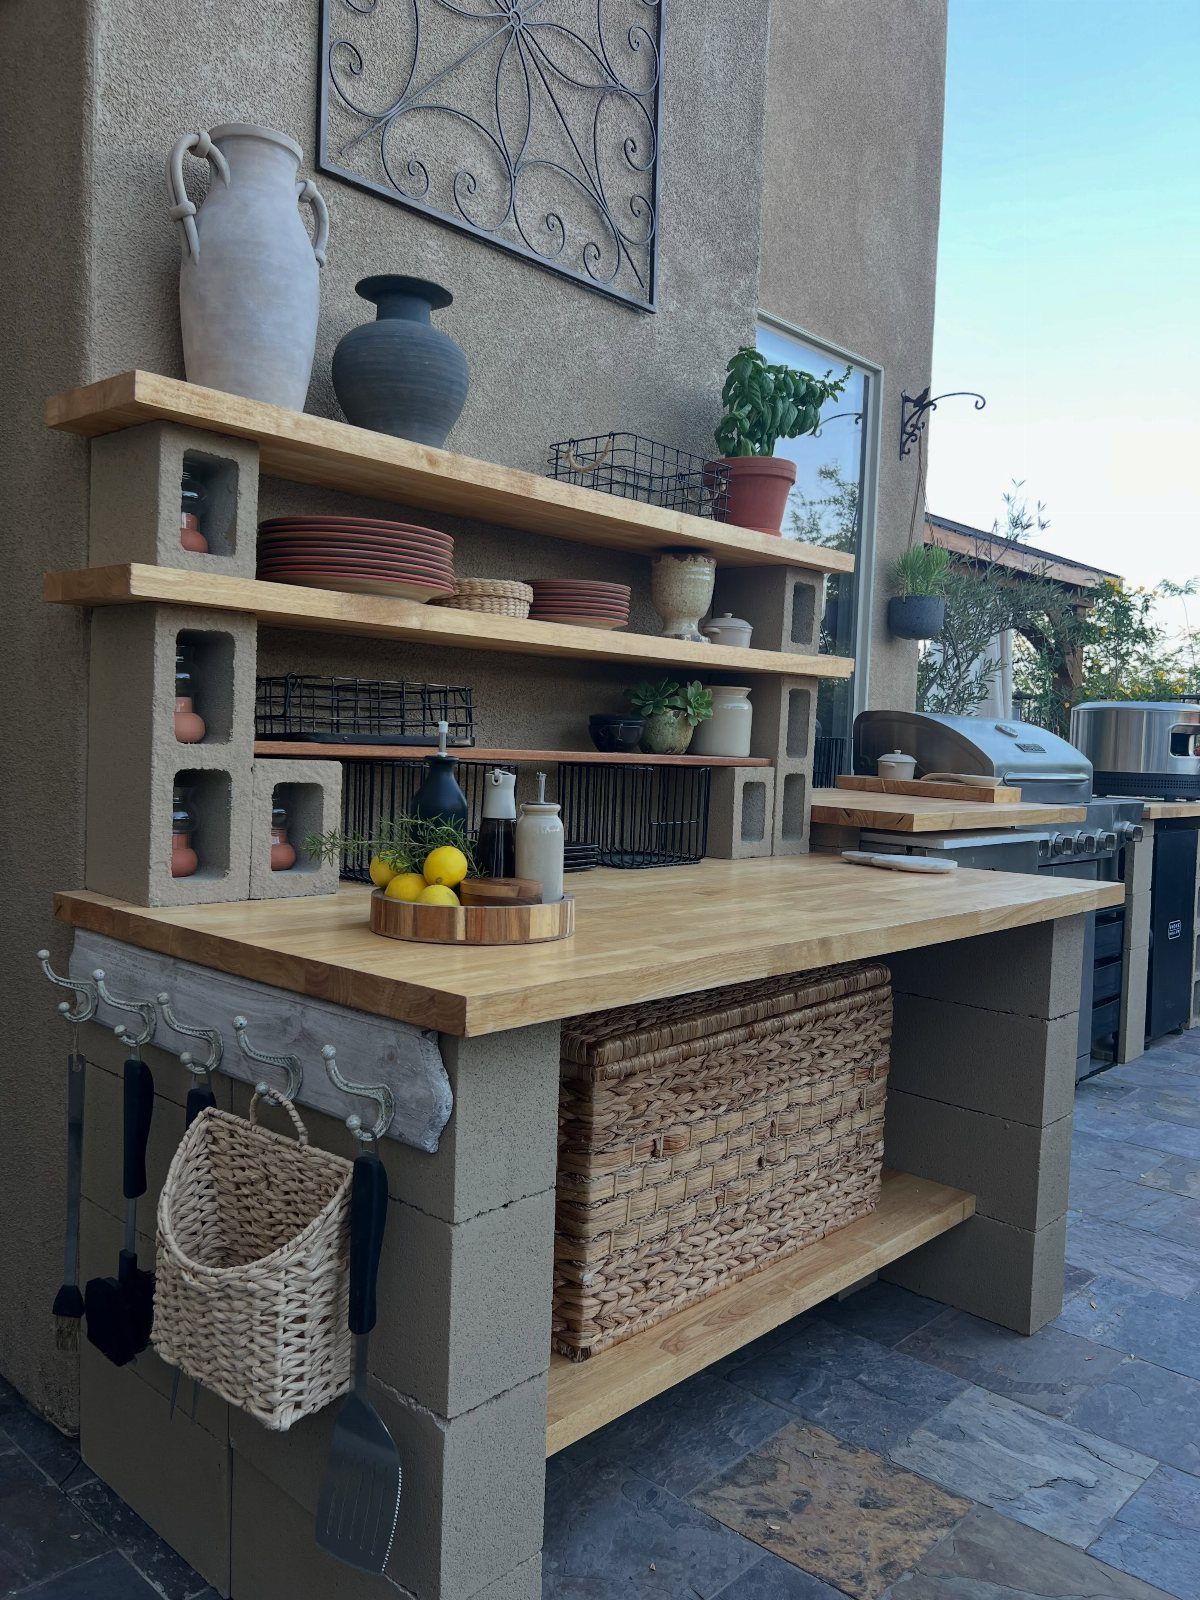
Cinder blocks are among the cheapest ways to build a solid island base, and they stack fast into a straight-sided frame that you can finish with stucco, tile, or a stone veneer.
Pair them with a wood countertop and open shelves for a warmer, rustic finish.
I’d dry-stack the first course on the patio before committing, so you can check the curve and the counter height. It is a realistic weekend-scale project for a confident DIYer.
7. Stone Outdoor Kitchen
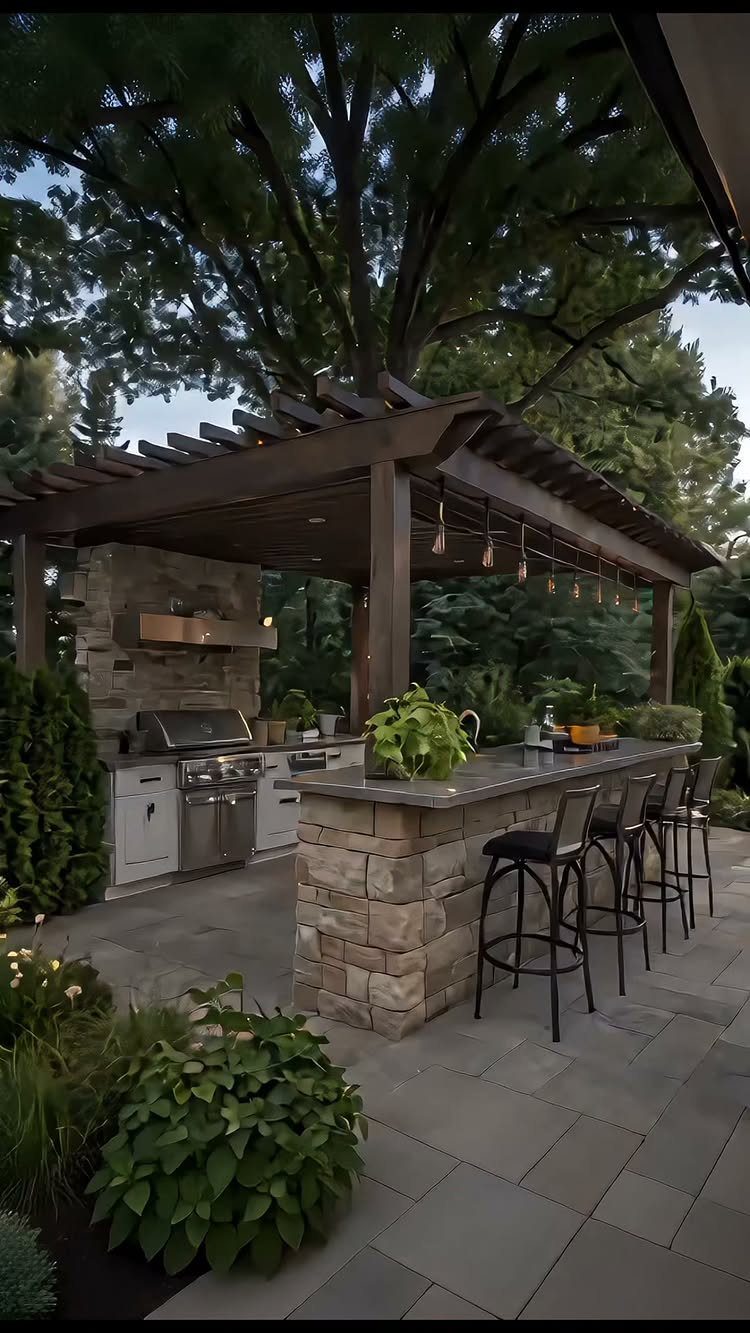
Rough stone on the island front gives a built-in grill a rustic, grounded look that painted or smooth finishes don’t. Against the wooden pergola above it, the two materials read as one warm, natural setting.
I’d match the cladding to the patio paving so the island looks like part of the ground rather than a piece set on top. A bar area along one side gives guests a place to sit.
8. Prefab Grill Island
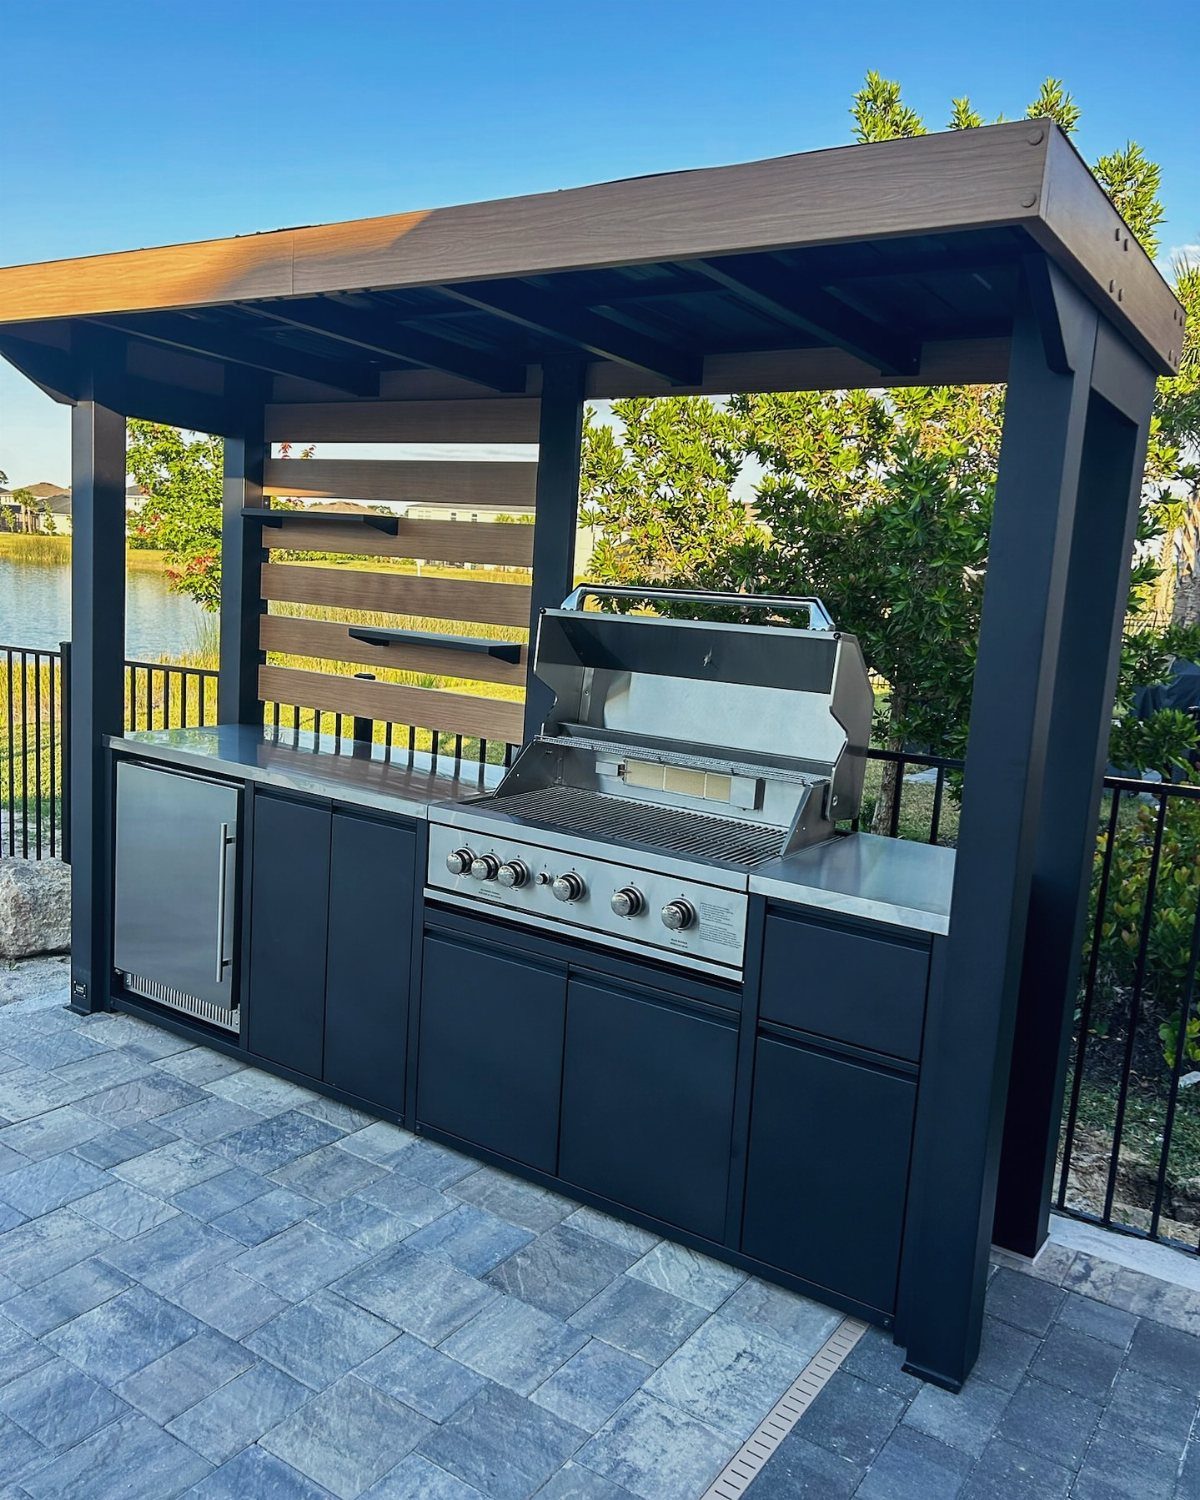
A prefabricated island skips the framing, cladding and finishing of a custom build, so setup moves much faster.
A prefab unit like this one, with a stainless grill and a mini-fridge built in, arrives as a single finished piece, so you skip the framing, the masonry and the weeks of waiting on a build.
Choose the finish to suit what’s around it. Measure the patio spot before you order, since the footprint is fixed.
9. Stone Finish Island
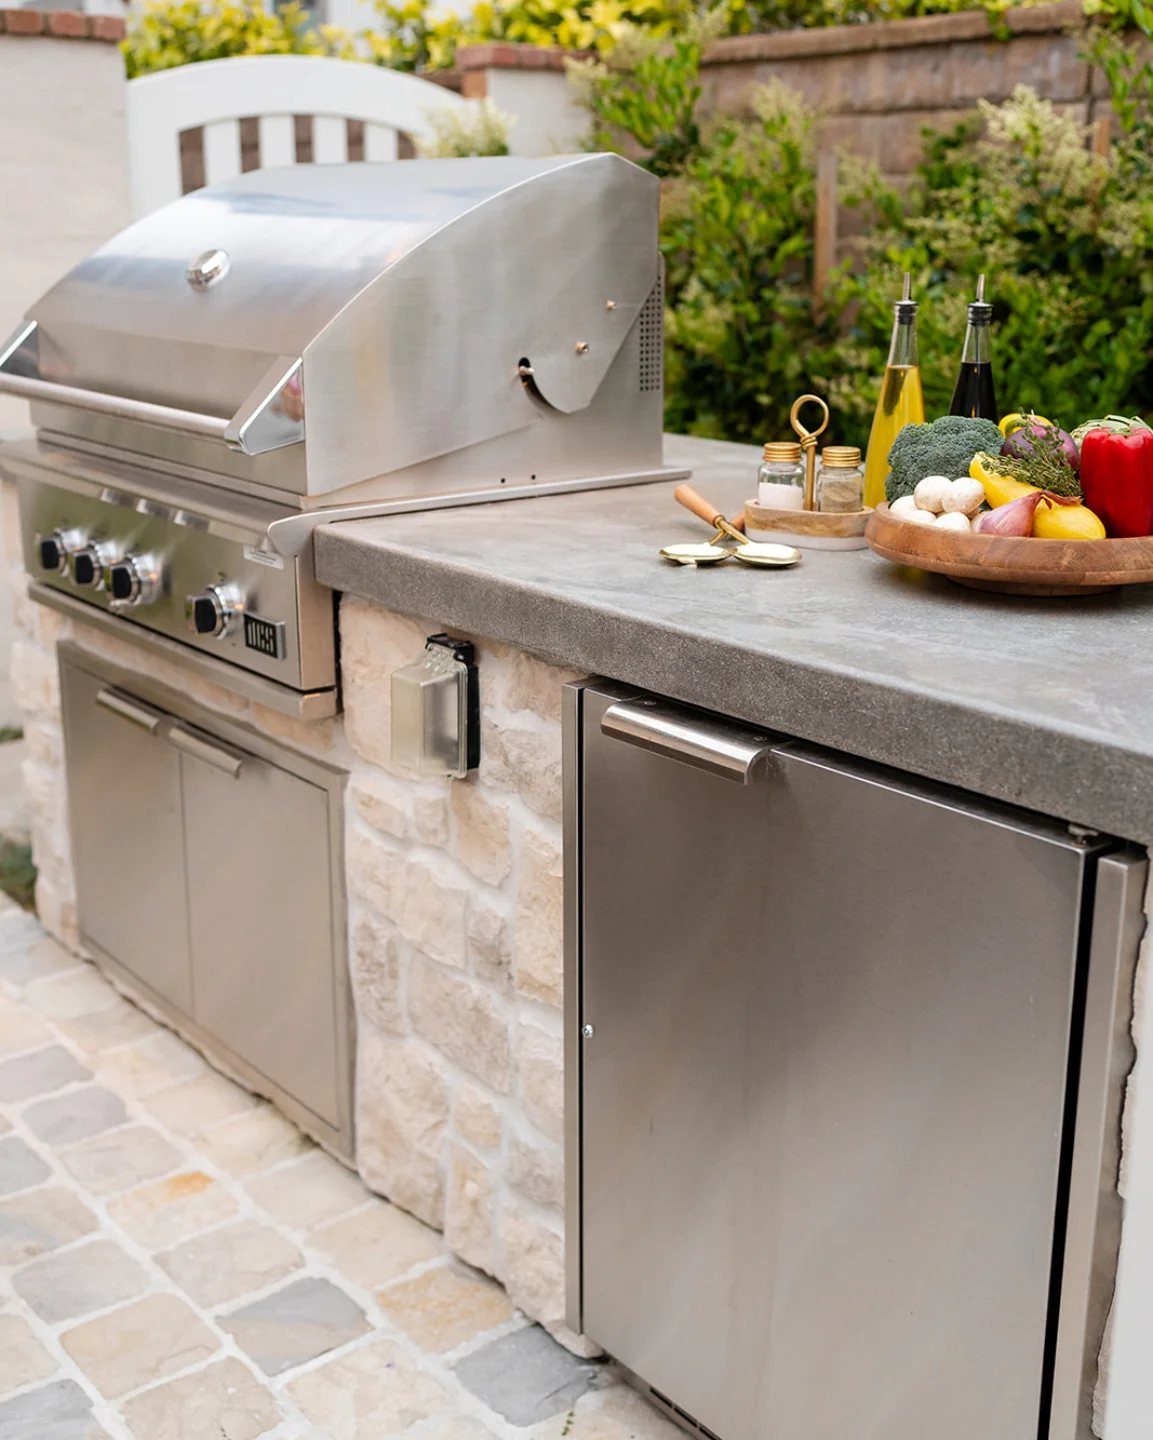
Texture and clean lines don’t have to compete. A light stone finish on the island front adds surface interest, while the grey countertop and stainless grill keep the overall shape streamlined.
I’d let the stone be the only busy surface and keep the counter plain. Closed cabinets below hold the supplies, so the top stays clear for prep.
10. Circular Brick Cooking Island
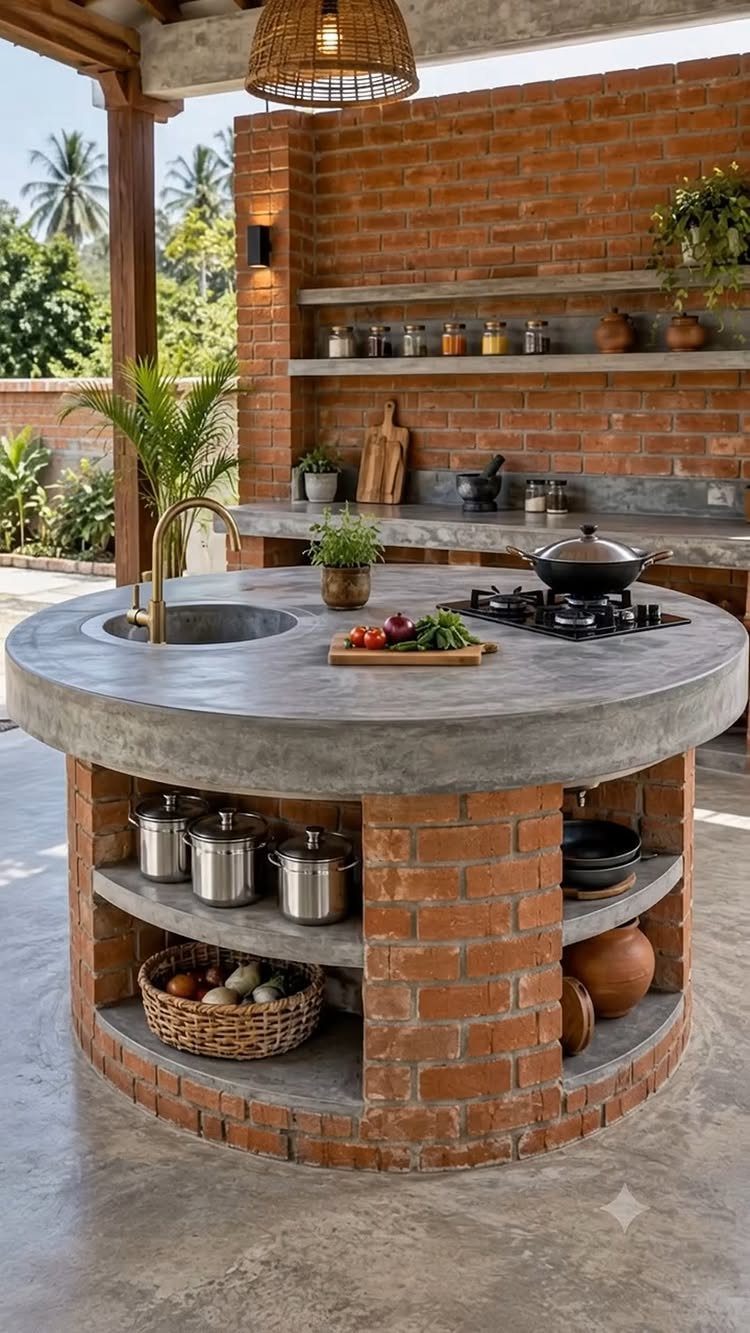
A round island has no corners, so people can stand around it from any side. Red brick gives the base a warm color, and a concrete counter on top keeps the work surface simple.
I’d put the sink and gas cooktop on opposite sides of the circle, leaving the counter between them as prep space. Open shelving suits pots and pans you grab mid-cook.
11. Island with Pizza Oven
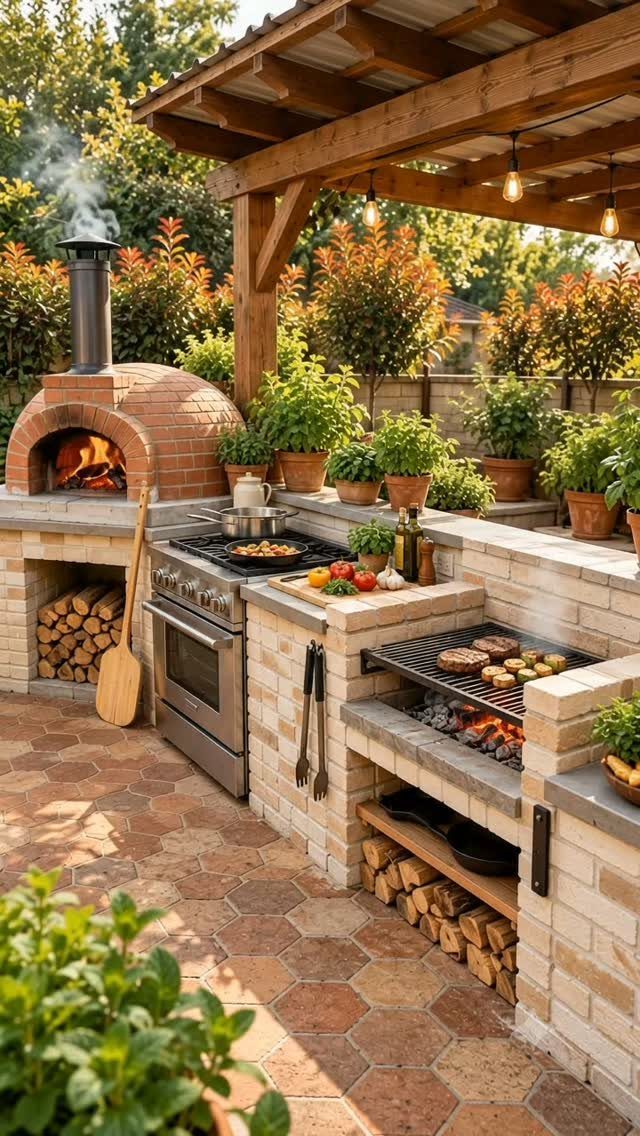
Brick holds a pizza oven, a gas stove and a grill in a single island, which makes this the pick for anyone who wants more than burgers off the grill. Stone paving and potted plants soften all that masonry.
Keep a prep stretch of counter between the oven and the grill. Wood storage built into the island, as here, keeps the fuel next to the oven where you need it.
12. Wood-Clad Grill Island
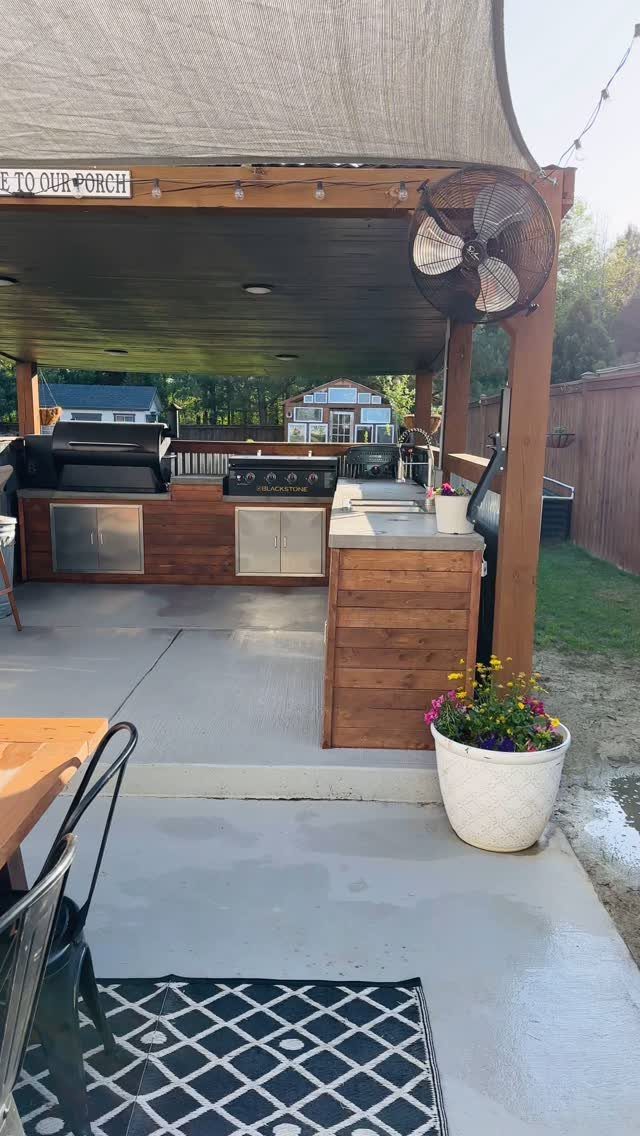
Wood siding warms up an island that would otherwise be all hard surfaces. Stainless cabinets handle storage and the built-in Blackstone handles the cooking, so the wood only has to look good on the front.
I like that split: wood where people see it, steel where hands and tools go. Covered porches and canopies suit it, since the siding sits under a roof.
Plan Utilities and Safe Clearances
Read the grill manufacturer’s clearance rules before you draw the island. Those distances to anything that can burn decide how wide the island can be and where the grill sits in it.
Next, trace how power, gas and water will reach the spot. Local codes govern all three, and gas and electrical work usually call for a licensed pro and a permit, so call the building department first.
A sink needs a drain, so settle where the wastewater goes before you settle the location. A refrigerator needs its own electrical wiring, not an extension cord run across the patio.
A wood frame, or any other combustible material, calls for an insulated jacket around the grill. Vent panels in the cabinet walls are also recommended, so heat and trapped gas have a way out.
Budget and Island Planning
Set the budget first, on paper, before you price a single block or appliance. A firm number keeps the island you want in line with the one you can afford.
Sketch the island as 4 zones before you buy anything: hot for the cooking, dry for storage and prep, wet for the sink and cleanup, and cold for the fridge, cooler or drinks.
Give each zone its own stretch of counter so nobody reaches across a burner for a drink.
Walk the traffic paths too, and check that whoever is cooking won’t block the route between the house and the table. Leave enough room to carry a full platter between zones without turning sideways.
The smallest functional BBQ island runs 5 feet long. Anything shorter leaves too little counter beside the grill.
Decks have load limits, so tally what the block, stone and appliances will weigh before you build. A deck that can’t handle the weight of masonry is a good reason to buy a ready-made metal island instead.
Outdoor Kitchen Maintenance
Wash counters and island fronts with mild soap and water on a regular schedule. Seal countertops once a year so spills bead up instead of soaking in.
Wipe stainless steel after every cook. Grease and sauce left sitting get harder to remove each day.
Salt air eats at stainless steel, so close to the ocean, hose it down with fresh water often and keep it covered between uses.
Cover the appliances when the season ends. Sweep leaves and other debris out of corners, shelves and the space under the grill, because damp debris invites mold.
Frequently Asked Questions
What is the new island style for 2026?
Warm wood tones. Wood has overtaken white as the most-specified island countertop, led by medium-toned woods like white oak, walnut and ash.
Wood siding on the island front gives the look people notice, while stainless steel doors and drawers handle the grease, water and tool traffic.
How much does it cost to build an outdoor kitchen island?
National reports put a typical outdoor kitchen build around $16,500, with most projects landing between $6,300 and $27,000. A simple grill island sits at the low end, while a fully equipped setup with premium appliances can go much higher.
Write the budget down before pricing blocks or appliances; every later choice is easier to judge against a hard number.
What is the best shape for an island?
It depends on the space. With an L-shape, the grill sits on one leg and the sink and prep space on the other, which gives the cook a corner and keeps guests away from the flames.
Match the shape to the patio first and the style second.
What is replacing the kitchen island trend?
Kitchen carts, peninsulas, dining tables, rolling storage, wall-mounted shelves and butcher blocks are the usual stand-ins when a full island won’t fit.
Each adds workspace and storage without the bulk. Against a hedge or fence, one straight run does the same work and leaves the walkways open.
How do I maintain my outdoor kitchen island?
Mild soap and water handles counters and island fronts; reseal the countertop once a year and wipe stainless after each cook before grease bakes on.
Cover the grill and appliances between uses and at the end of the season, and sweep out leaves and debris, since damp buildup invites mold.
Cleanup goes faster with rust-resistant 304 stainless, tools stored in drawers instead of out on the counter, and a trash pull-out within reach. Near the ocean, hose stainless down with fresh water often, because salt air eats at it.
What are the most cost-effective materials for an outdoor kitchen island?
On a tight budget, concrete block with a tile or stucco finish, plus salvaged wood for the front, keeps material costs lowest.
Blocks are durable and cheap, tile comes in plenty of styles, and salvaged wood gives a rustic look at a low price if you can source it.
What grill size fits a compact island best?
Grills 26–32 inches wide suit most compact islands, leaving room for clearances and prep while still putting out strong heat.
With more length to work with, a 36-inch grill fits without crowding the counter. Plan on at least 5 feet of length; shorter than that and the grill leaves almost no counter beside it.
Is a prefab outdoor kitchen worth it for small spaces?
Yes. Because a prefab island comes as a finished unit, there is no framing or masonry to build, and the final cost is easier to predict.
It still accepts premium finishes and grills. Measure the patio spot before ordering because the footprint is fixed, and consider a ready-made metal island if your deck can’t carry the weight of block or stone.
Do I need an insulated jacket or extra ventilation for a BBQ island?
If the island is framed in wood or any other combustible material, the grill needs an insulated jacket around it.
Space-saving features matter most in compact backyard island builds. Pull the clearance specs from the grill’s manual before sketching the layout.